Property Fit
Confirm the usable footprint, house relationship, grade, drainage, access, and how the new deck should connect indoor and outdoor spaces.
Deck Builder · Farragut, Tennessee
McKenzie Construction plans and builds custom decks, replacements, covered outdoor-living spaces, stairs, and railings for Farragut-area homeowners.
Plan the Right Scope
Farragut deck projects can range from a straightforward replacement to a larger outdoor-living addition. The starting point is the real property: the house connection, grade, access, desired footprint, stairs, railing, shade, and finish preferences.
Confirm the usable footprint, house relationship, grade, drainage, access, and how the new deck should connect indoor and outdoor spaces.
Separate direct replacement from a changed footprint so demolition, field conditions, layout decisions, and new work are scoped clearly.
Compare wood and composite decking, board colors, picture-frame details, fascia, stairs, and railing appearance before final selections.
If shade or weather protection matters, coordinate the deck with the proposed roof, posts, drainage, lighting, fan, and house connection.
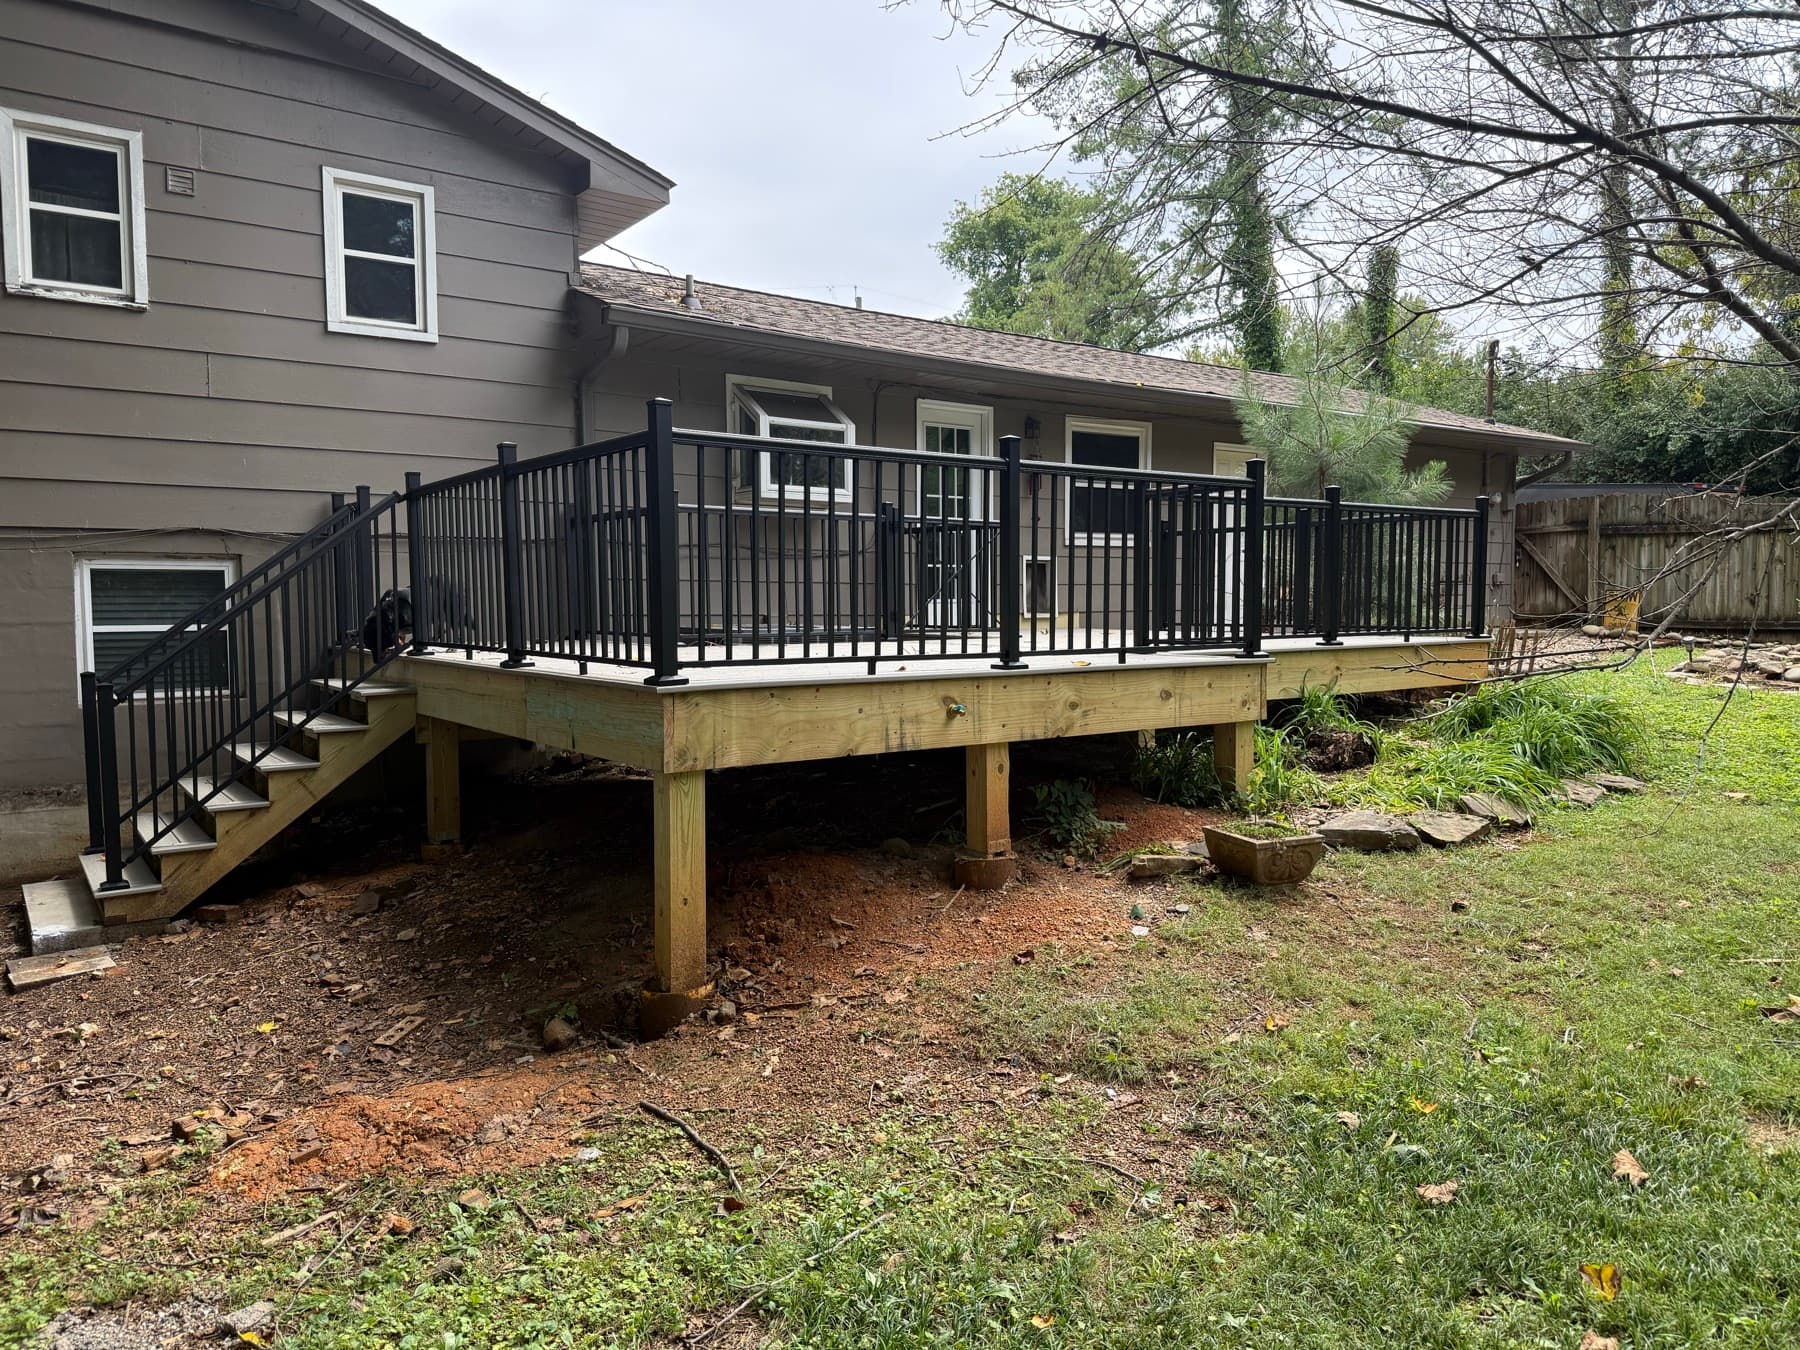
Completed Project · Knoxville, Tennessee
A completed nearby replacement project showing composite decking, picture-frame edges, black aluminum railing, stairs, and a clean single-level layout.
See the Completed ProjectWhat to Expect
01
Send the address, photos, approximate dimensions, project type, material direction, and the features you want included.
02
Verify access, grade, existing conditions, house connection, layout, stairs, railing, and any covered-living considerations.
03
Prepare a proposal with the approved layout, major materials, allowances, exclusions, and next steps.
Frequently Asked Questions
Yes. The project can be planned around pressure-treated wood or a compatible composite decking system. Layout, board direction, trim, fastening, stairs, and railing are coordinated with the selected finish.
Yes. A replacement consultation can cover demolition, the proposed footprint, framing and attachment conditions, decking, stairs, railing, access, and disposal. Existing conditions must be reviewed on site before the final scope is prepared.
Covered outdoor-living projects can be reviewed as part of the deck plan. Roof relationship, drainage, lighting, fan locations, posts, stairs, and the connection to the home are considered together.
Share the Farragut property address, photos of the house and project area, approximate size, whether this is new construction or replacement, material preferences, and the way you want to use the space.
McKenzie Construction will review the details and confirm the appropriate next step for the project.