Home and Roof Relationship
Review rooflines, wall conditions, openings, clearances, drainage, and how the covered area connects to the home.
Covered Decks · Knoxville, Tennessee
McKenzie Construction plans covered decks and protected outdoor living areas around the home, the property, weather exposure, access, drainage, and the way the space will be used.
Plan the Right Scope
A covered deck connects deck construction with roof planning, water management, house conditions, stairs, railings, lighting, and everyday circulation. Those parts need to be considered as one project rather than separate add-ons.
Review rooflines, wall conditions, openings, clearances, drainage, and how the covered area connects to the home.
Plan room for seating, dining, grilling, circulation, stairs, and the way people will move between the house and yard.
Consider shade, rainfall, gutters, downspouts, wind exposure, and practical water discharge around the project area.
Coordinate ceiling finishes, lighting, fans, receptacles, screening options, and railing selections when included in the scope.
Completed Project · East Tennessee
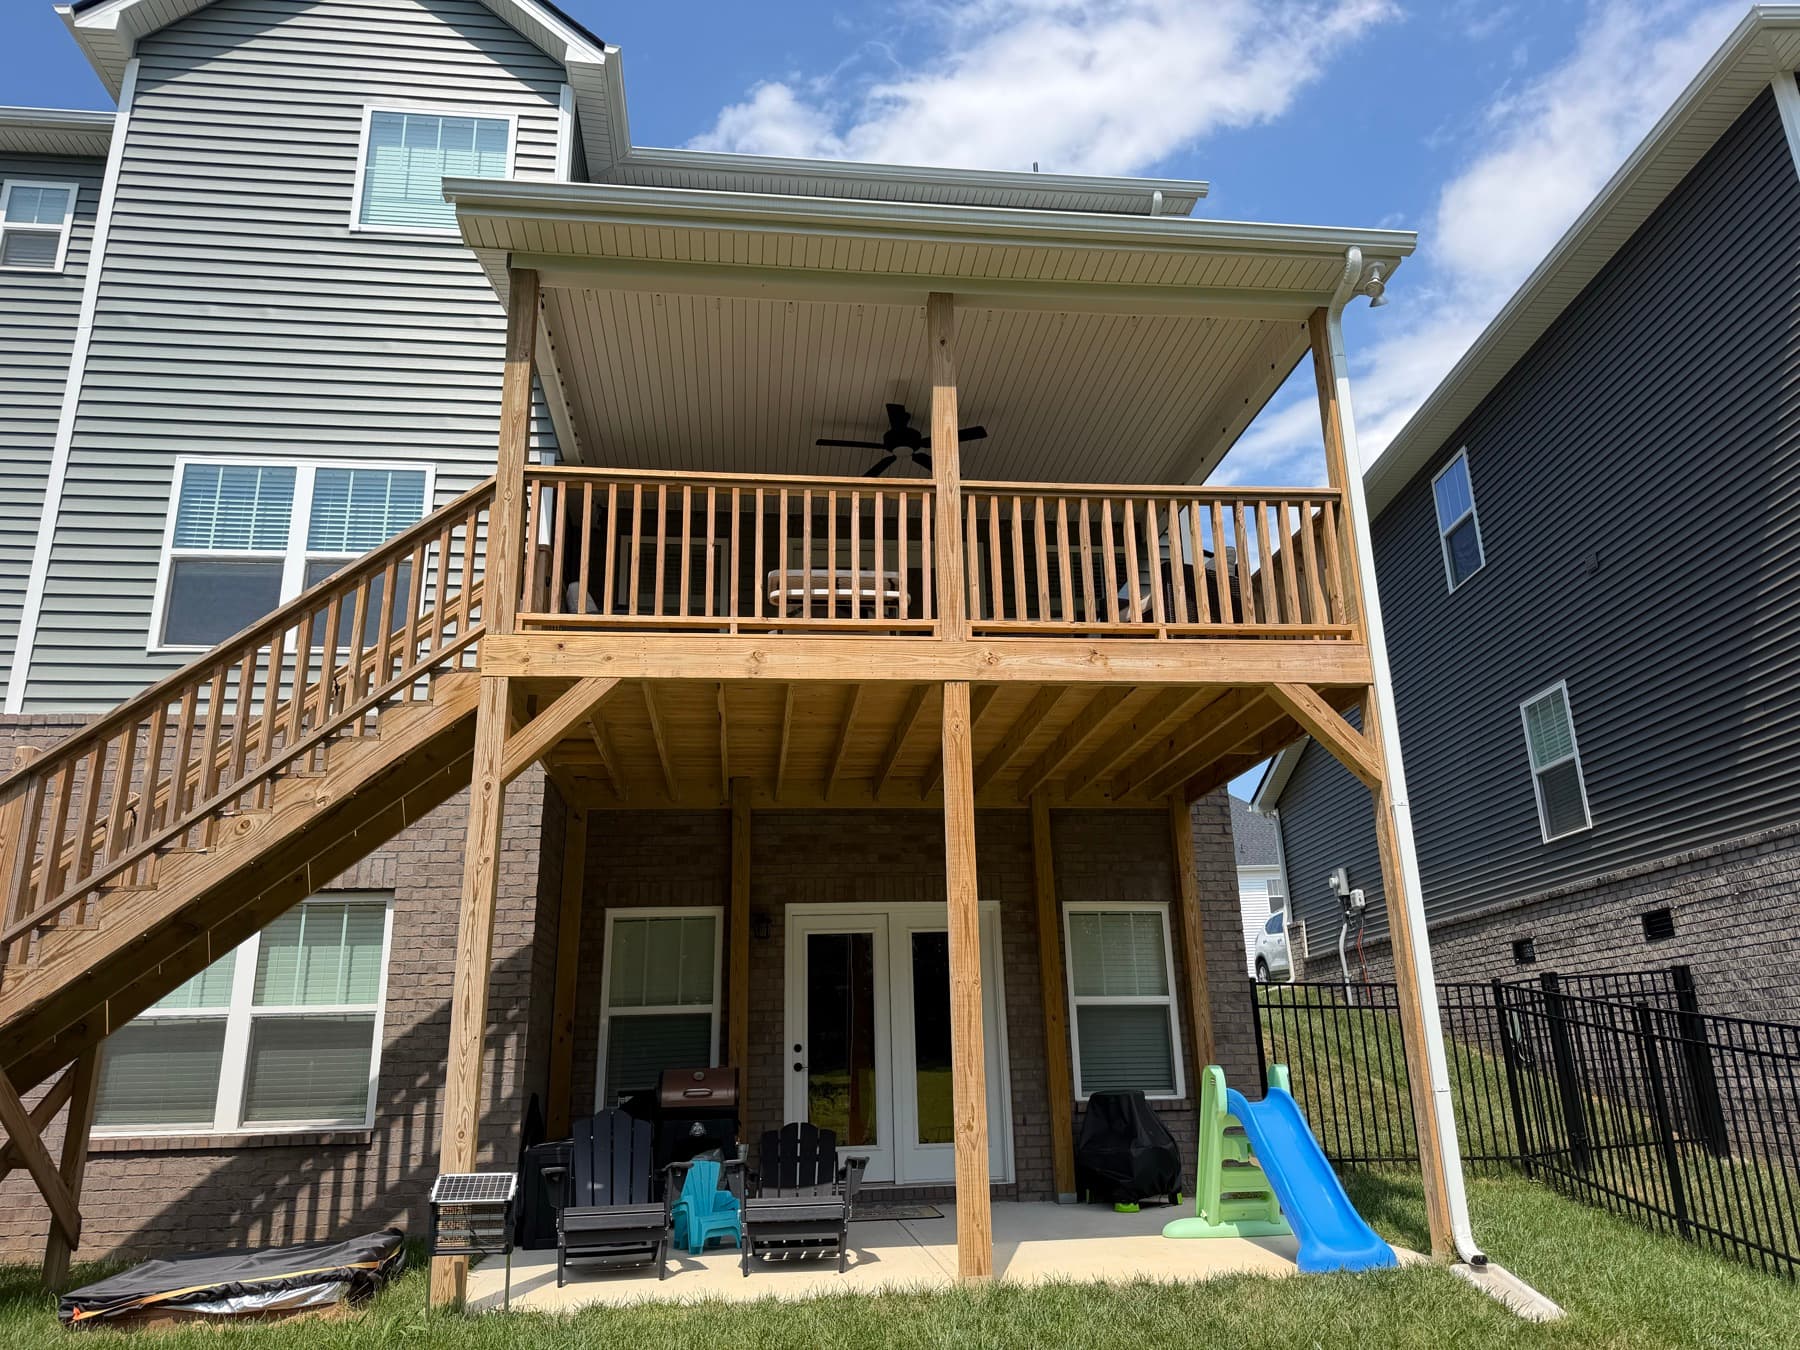
This completed project shows how a roof, finished soffit ceiling, ceiling fan, wood deck, railing, stairs, and furnished living area work together as one outdoor space.
See the Completed ProjectWhat to Expect
01
Tell us how you want to use the area, what weather problems you want to solve, and how it should connect to the home.
02
We evaluate visible house, roof, deck, drainage, elevation, opening, access, and utility conditions that affect planning.
03
The proposal identifies the planned deck and cover work, major selections, coordination items, allowances, exclusions, and next steps.
Frequently Asked Questions
Sometimes. The existing deck, supports, attachment conditions, elevations, and proposed roof loads must be reviewed before the appropriate scope can be determined.
Lighting, fan, switch, and receptacle needs can be coordinated in the project scope. Final electrical work is planned with the appropriate trade requirements.
Yes. Depending on the project goals and property, the scope can be planned as a covered deck, a screened porch, or another protected outdoor living space.
Roof drainage, gutters, downspouts, grade, and discharge locations are considered during planning so water management is part of the complete scope.
McKenzie Construction will review the details and confirm the appropriate next step for the project.