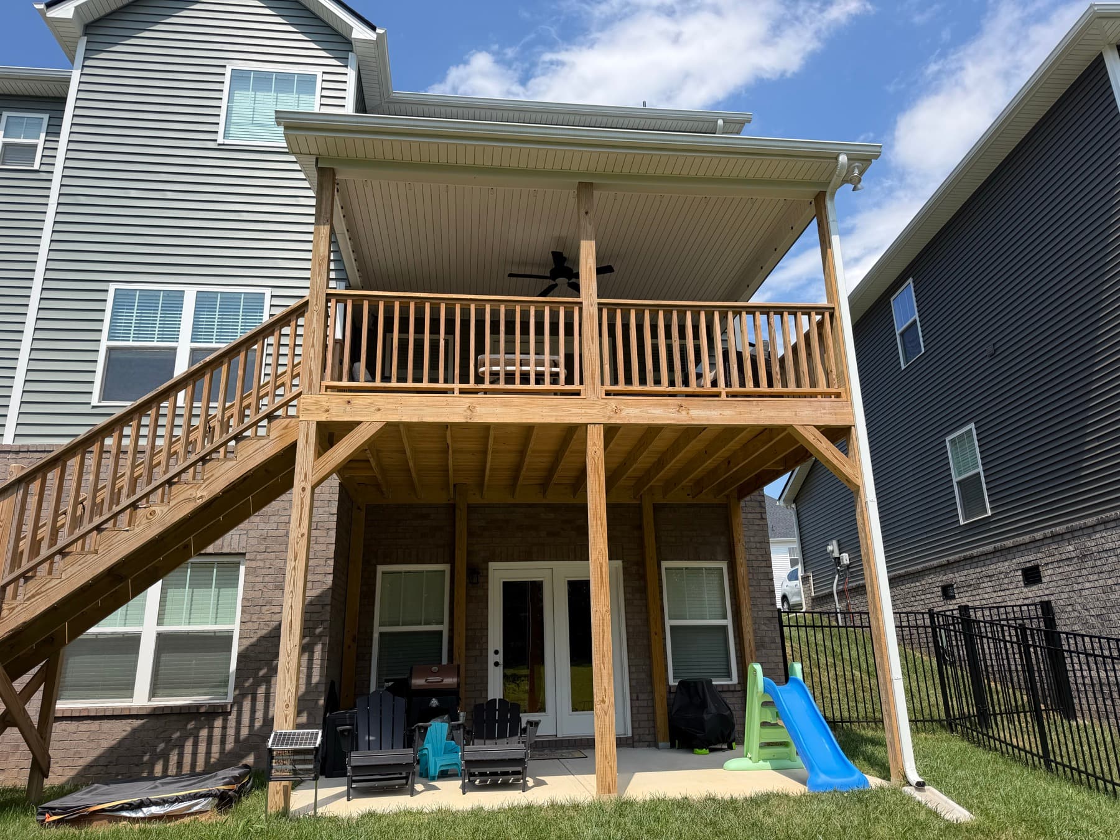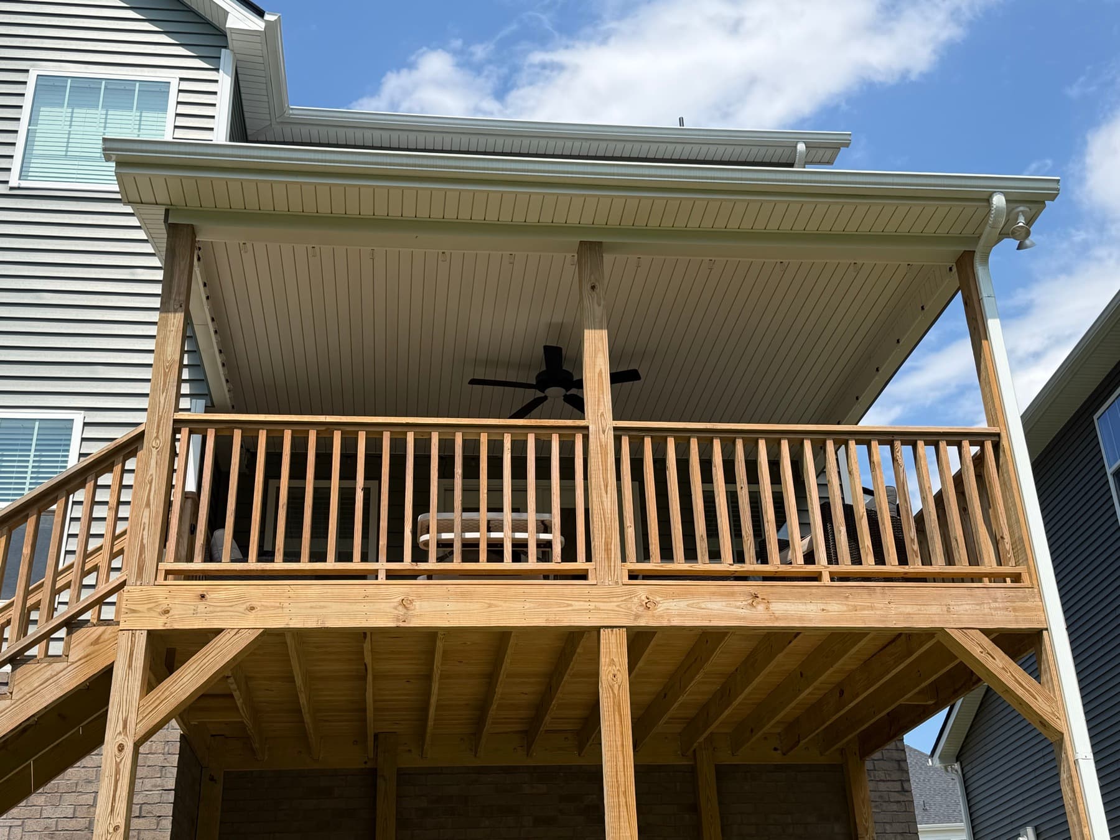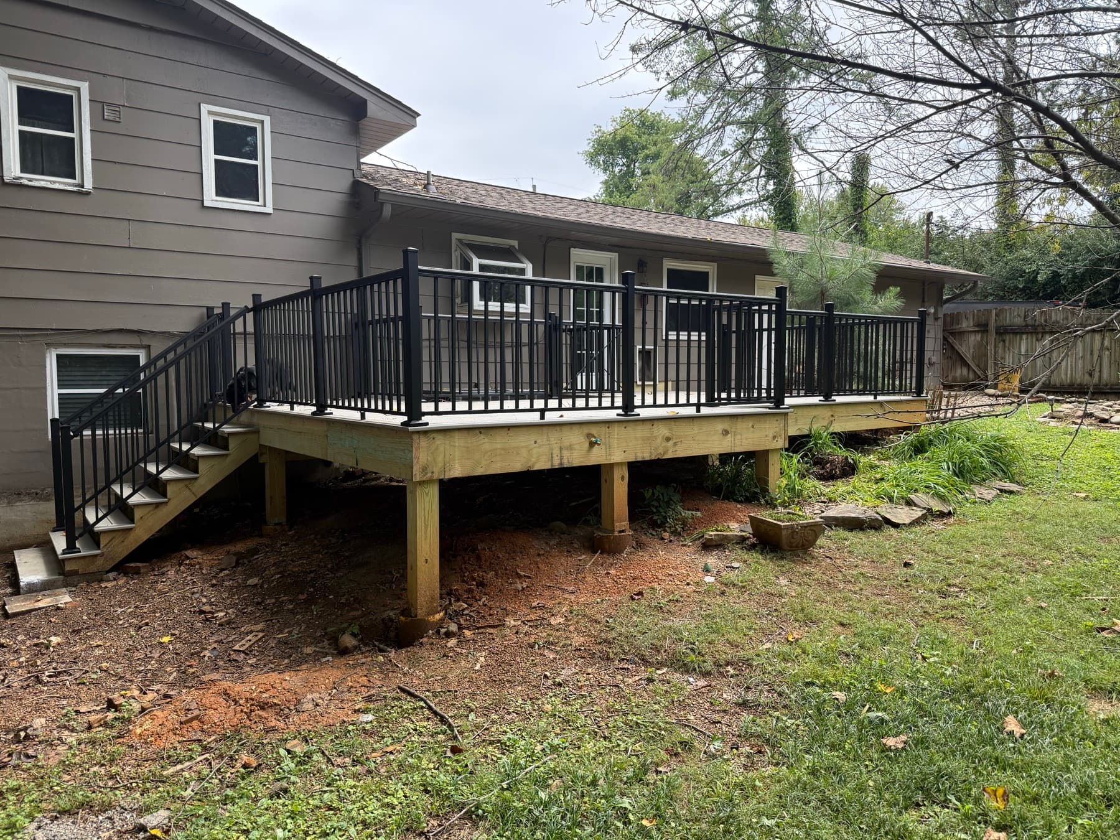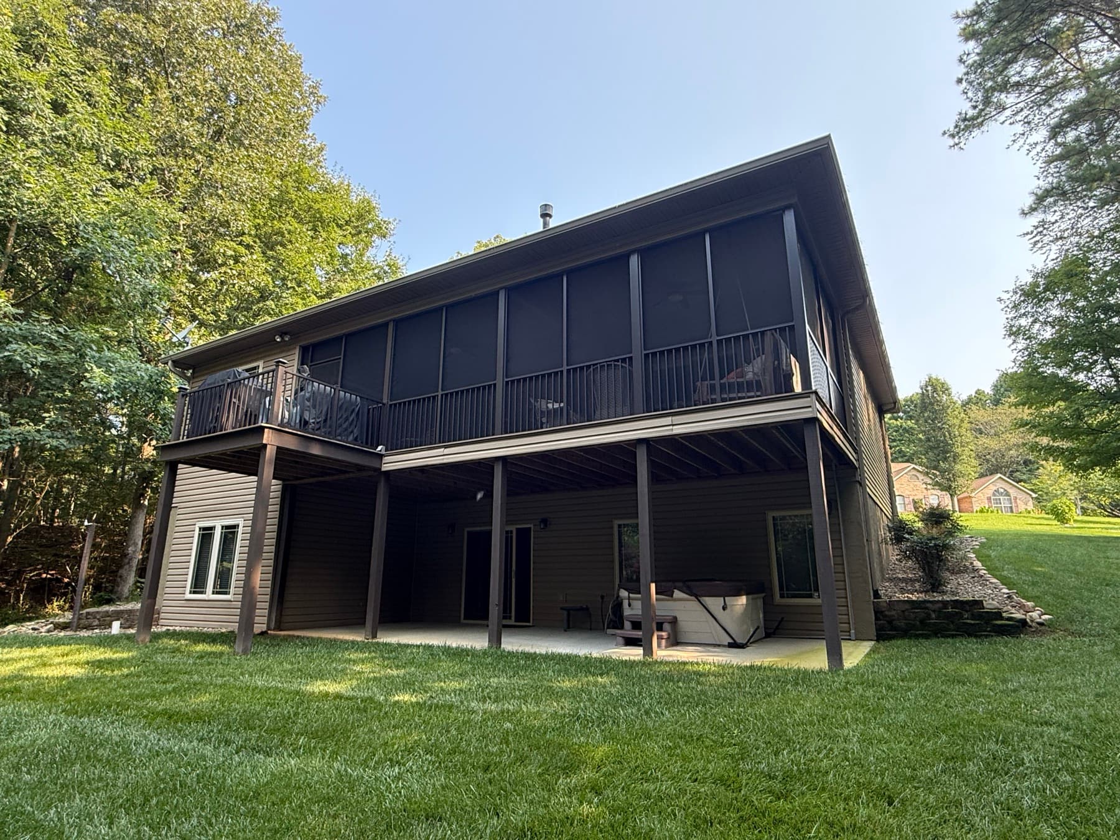
Full rear elevation of a completed elevated covered wood deck

Completed Project · East Tennessee

East Tennessee Elevated Covered Deck

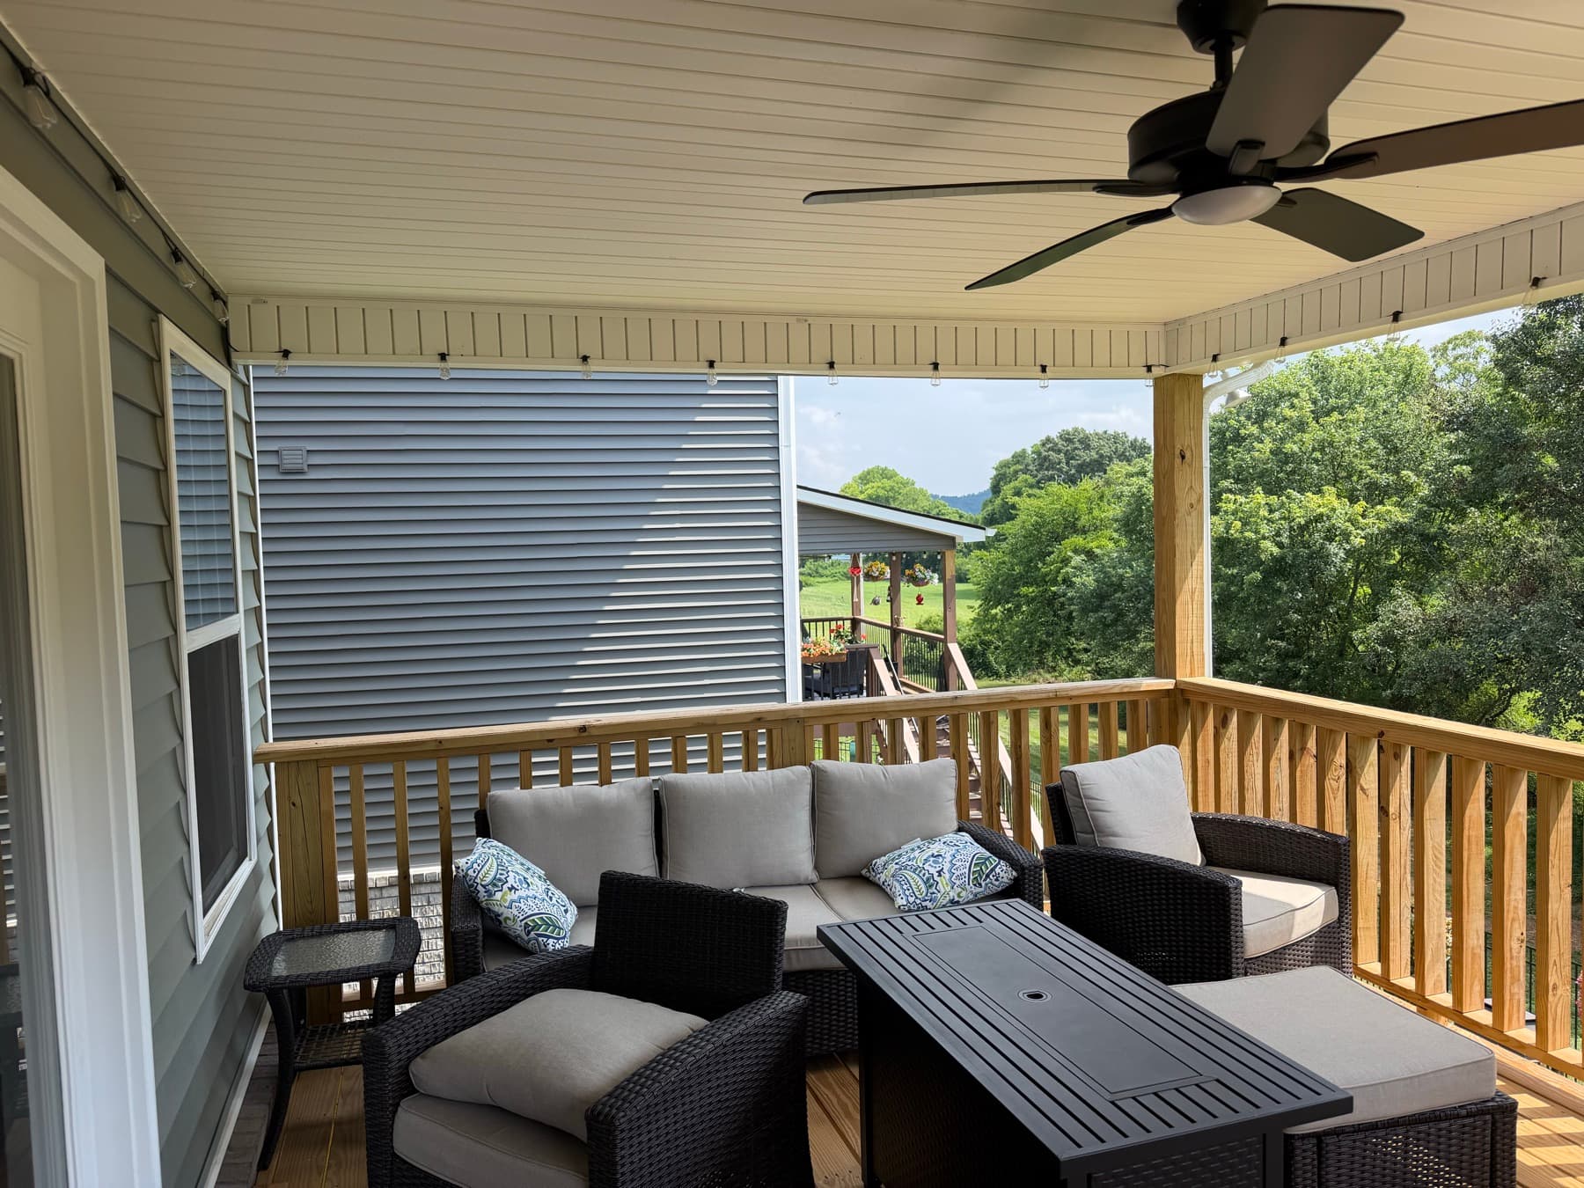
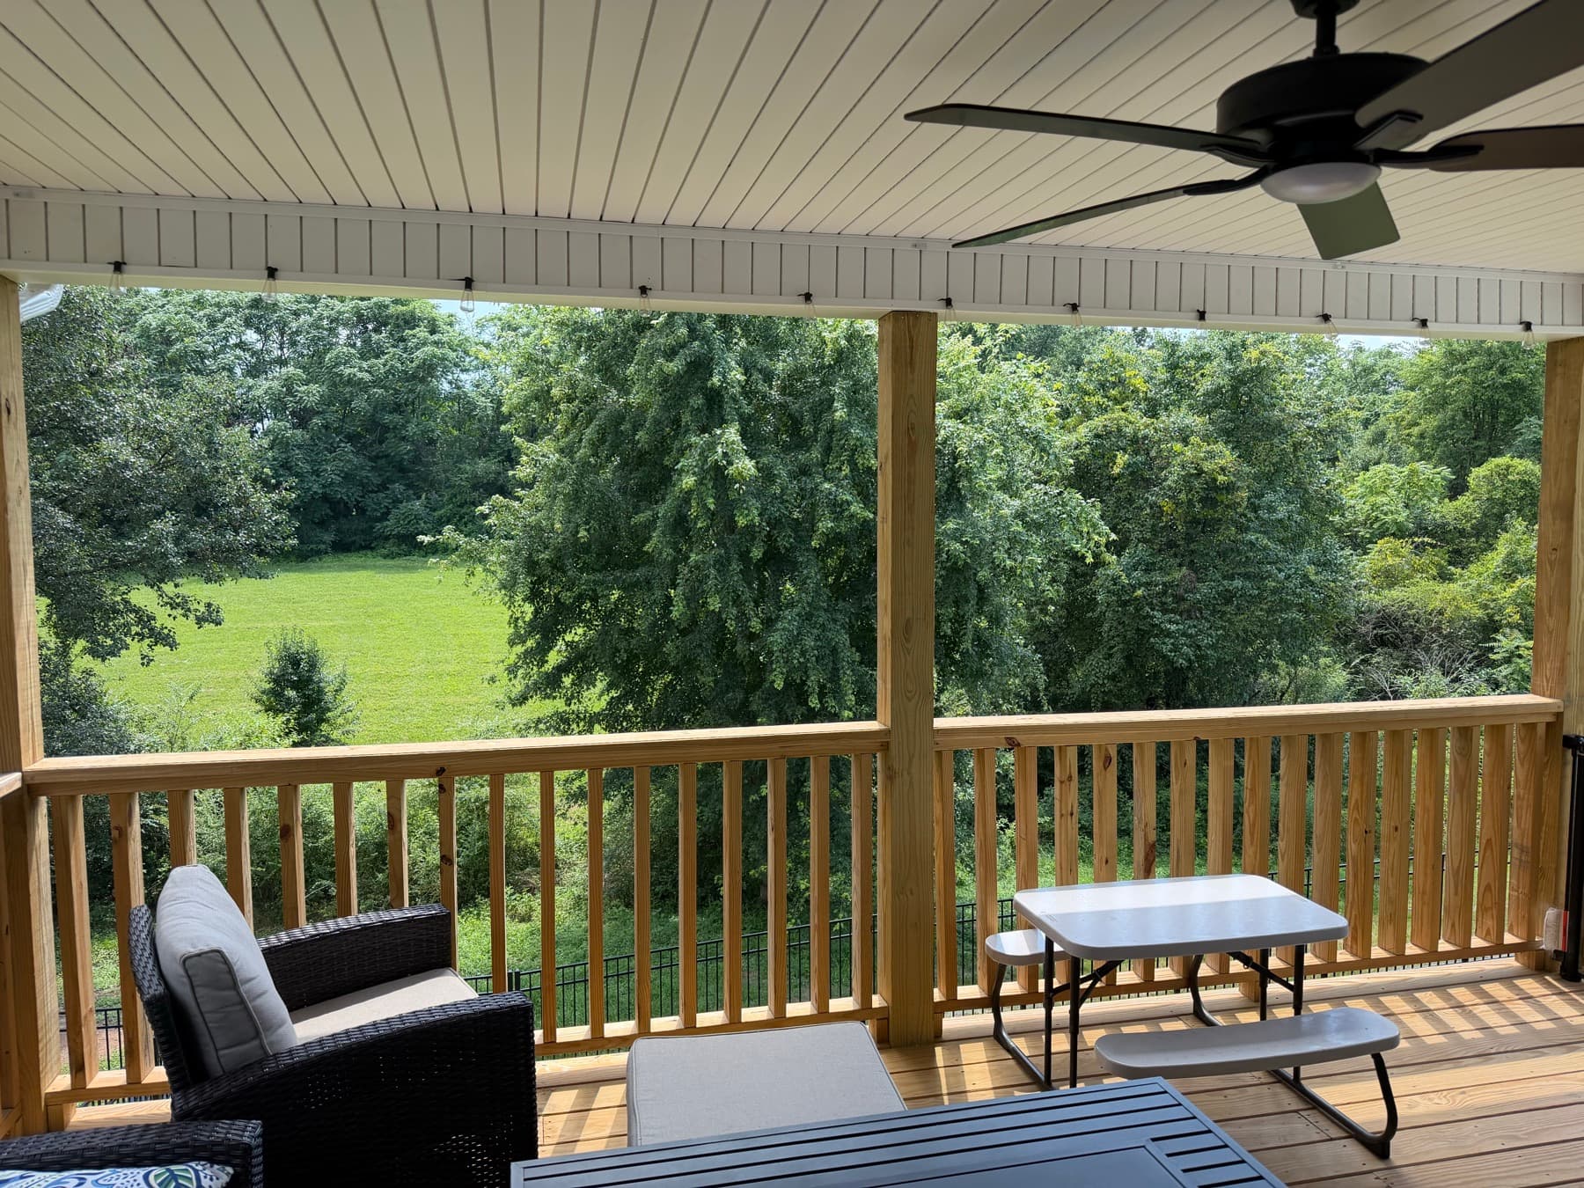
This elevated wood deck adds a roofed outdoor-living area with a finished soffit ceiling, ceiling fan, open wood railing, and a full stair run to the backyard. The furnished space provides shade while keeping an open view across the property.

Plan a Similar Project

Project Highlights

The finished project, from multiple angles.

These are McKenzie Construction project photos. The street address and homeowner details remain private.
  • Elevated covered outdoor-living area
  • Finished soffit ceiling with ceiling fan
  • Coordinated wood deck and railing
  • Full stair run connecting the deck to the backyard
Furnished covered deck lounge with a ceiling fan and wood railing
Furnished outdoor lounge under the finished roof
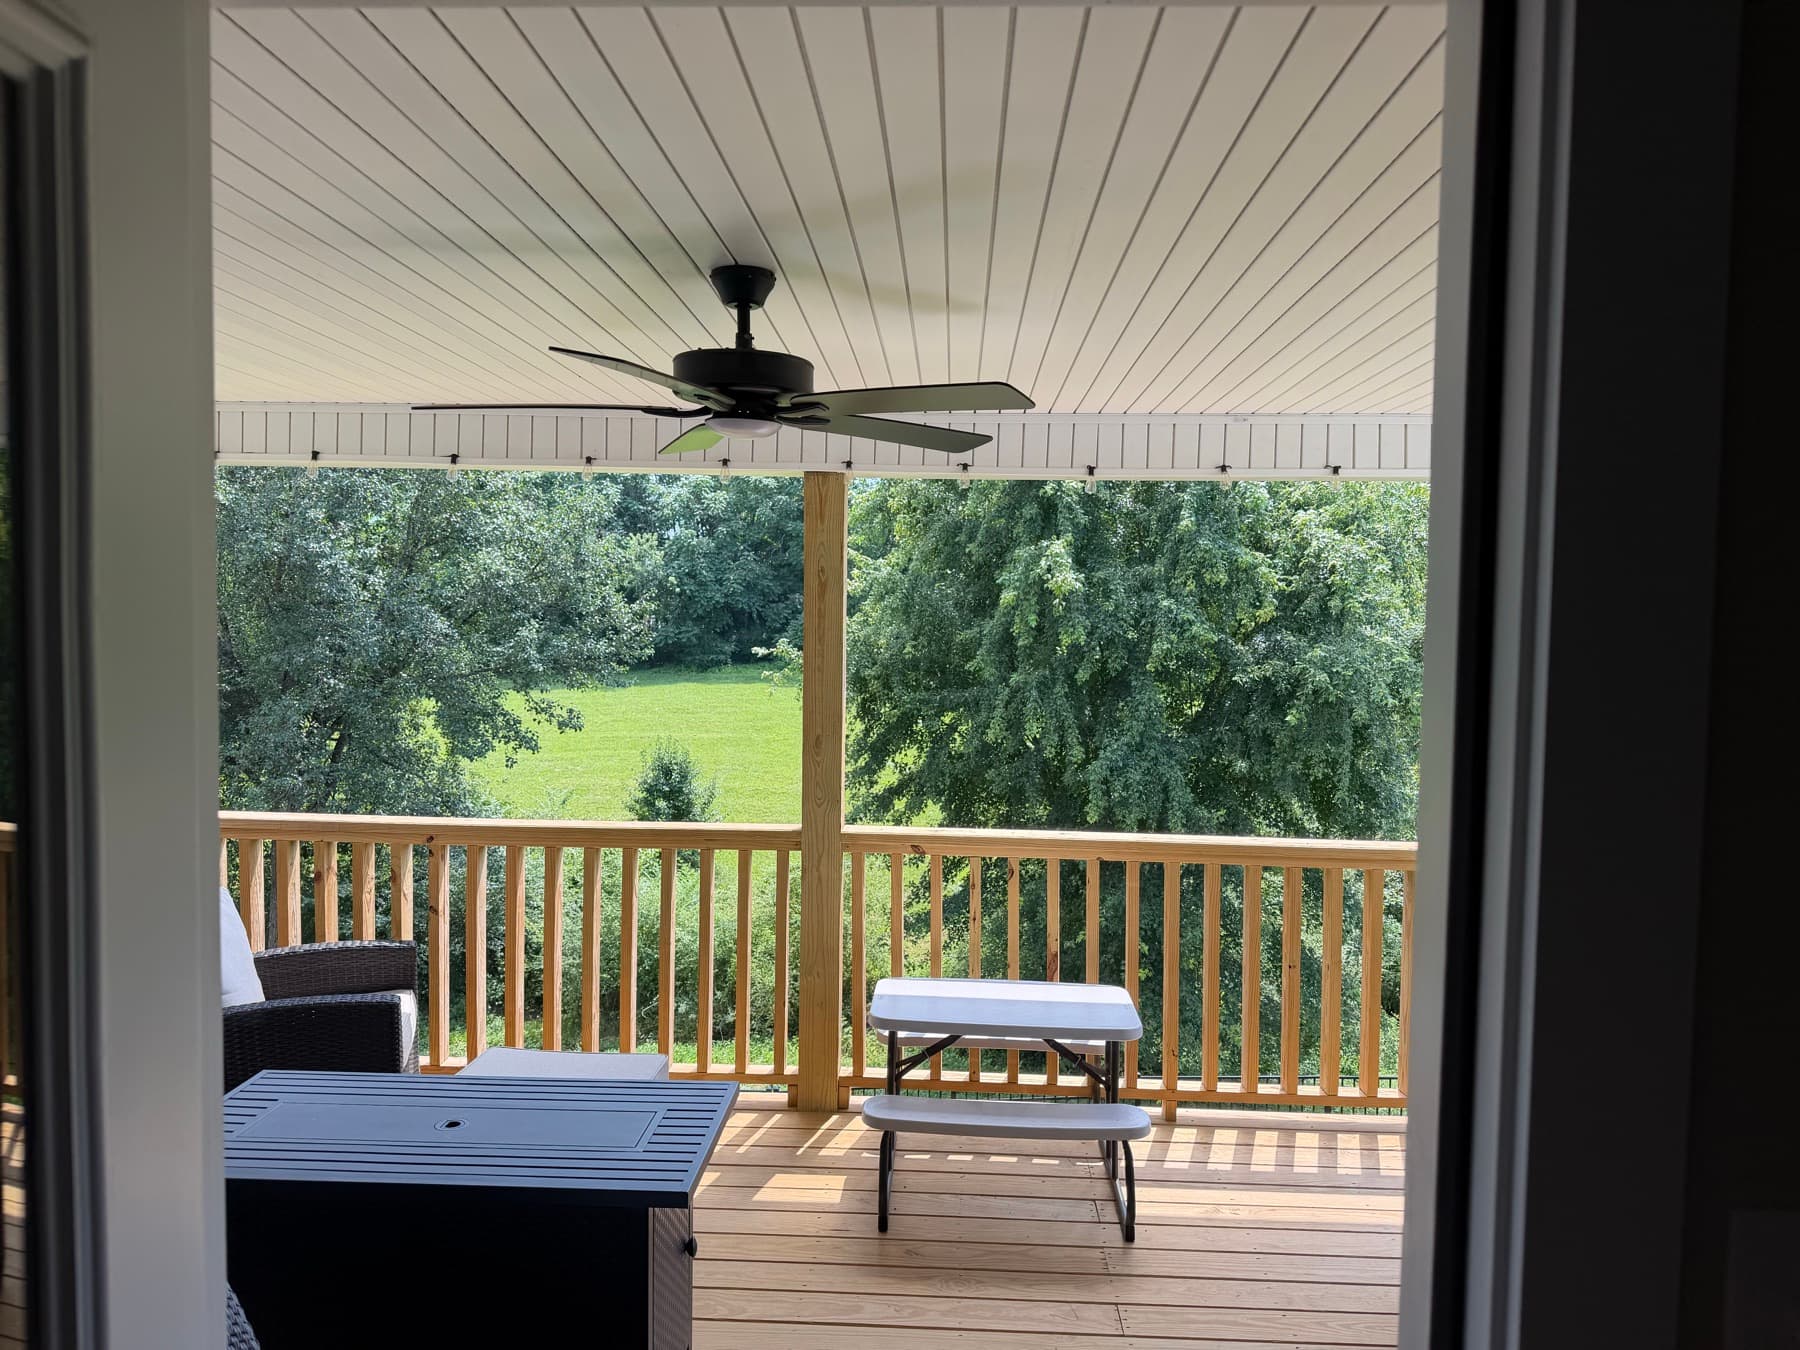
Covered deck overlooking a green East Tennessee backyard
Shaded outdoor-living area with an open backyard view
Covered deck and railing viewed from the house doorway
Covered deck connection from the house
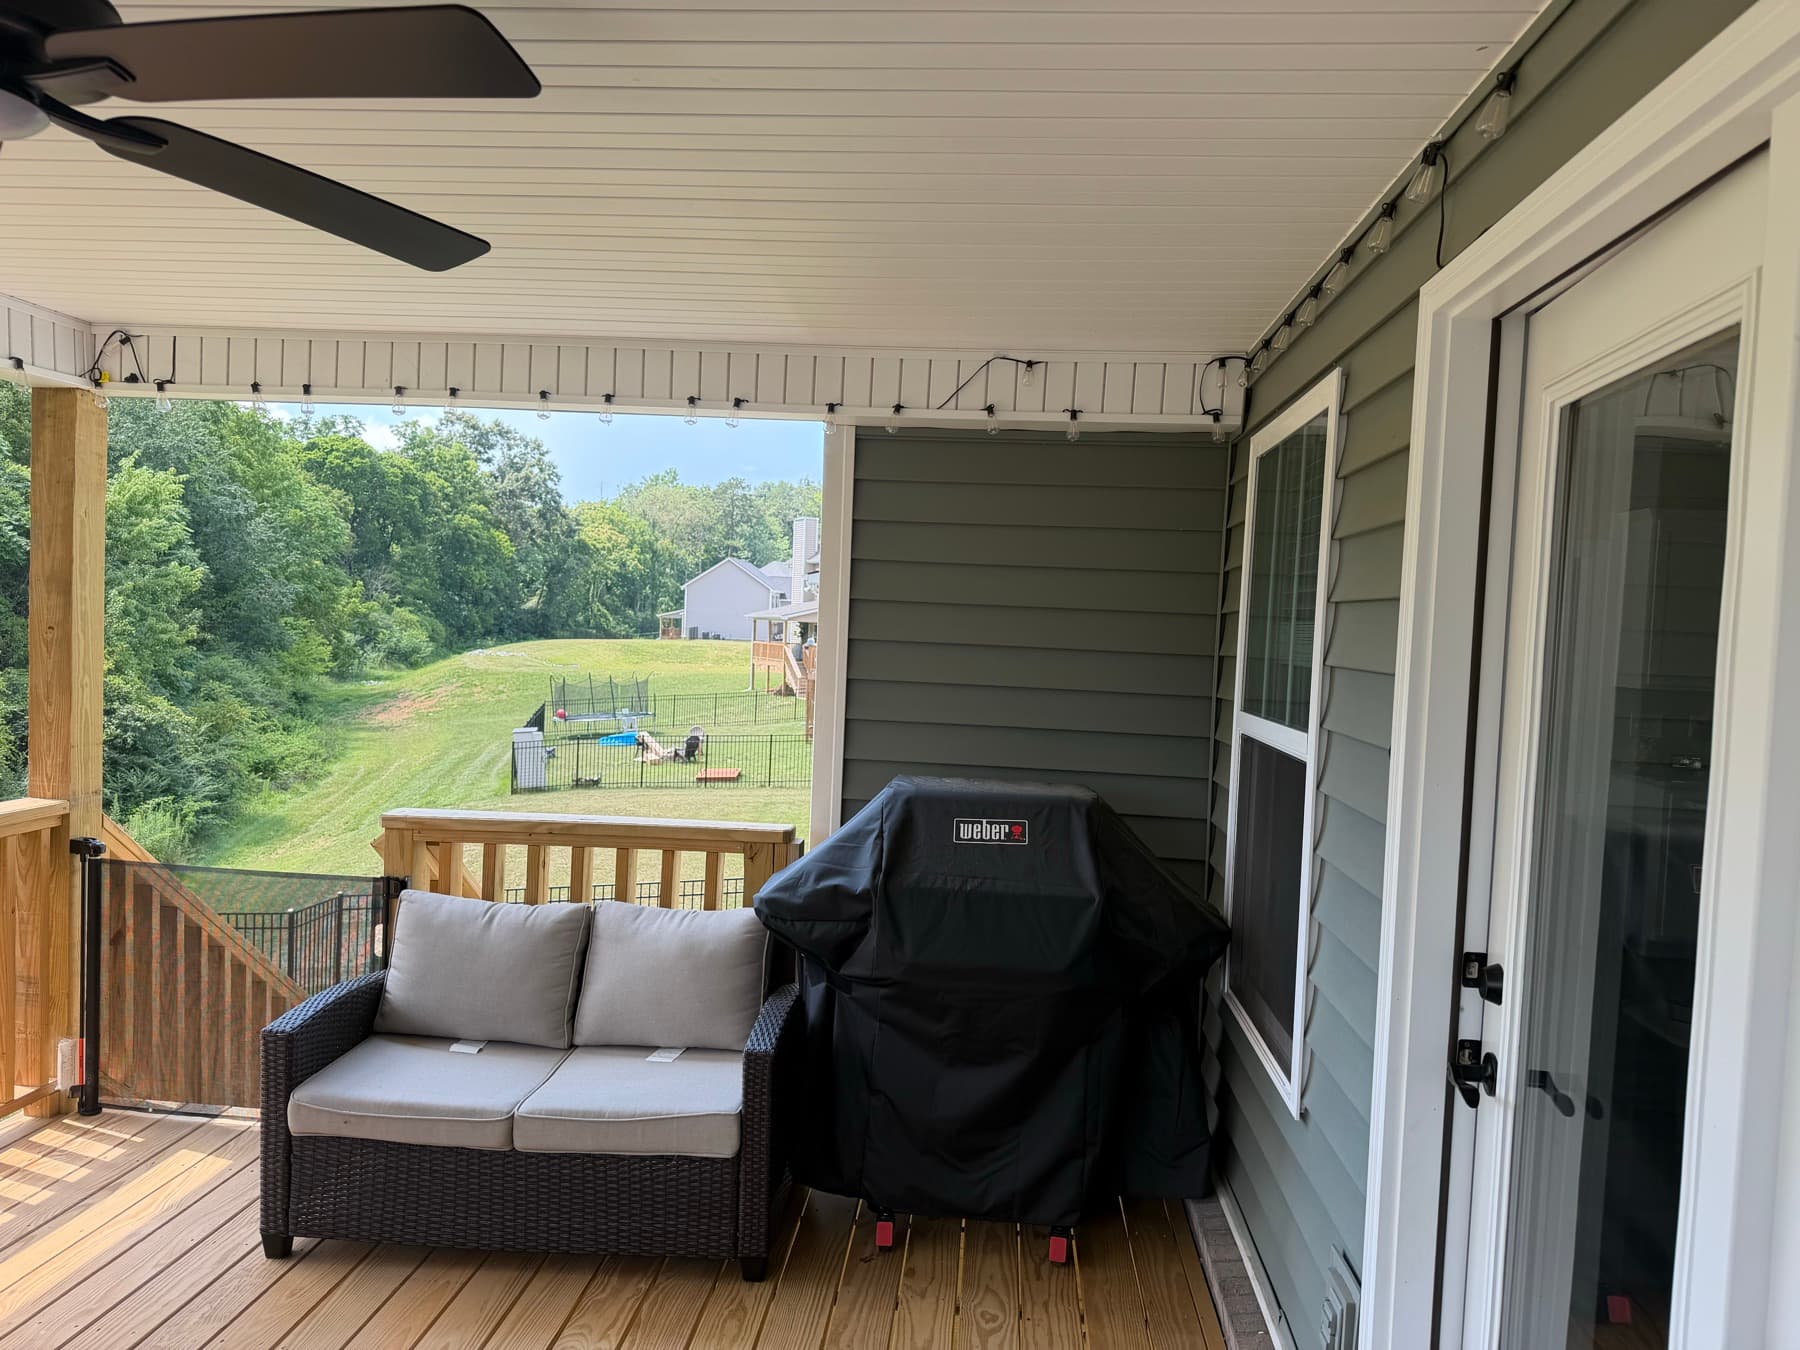
Covered deck seating and grill area beside the house
Flexible seating and grill space
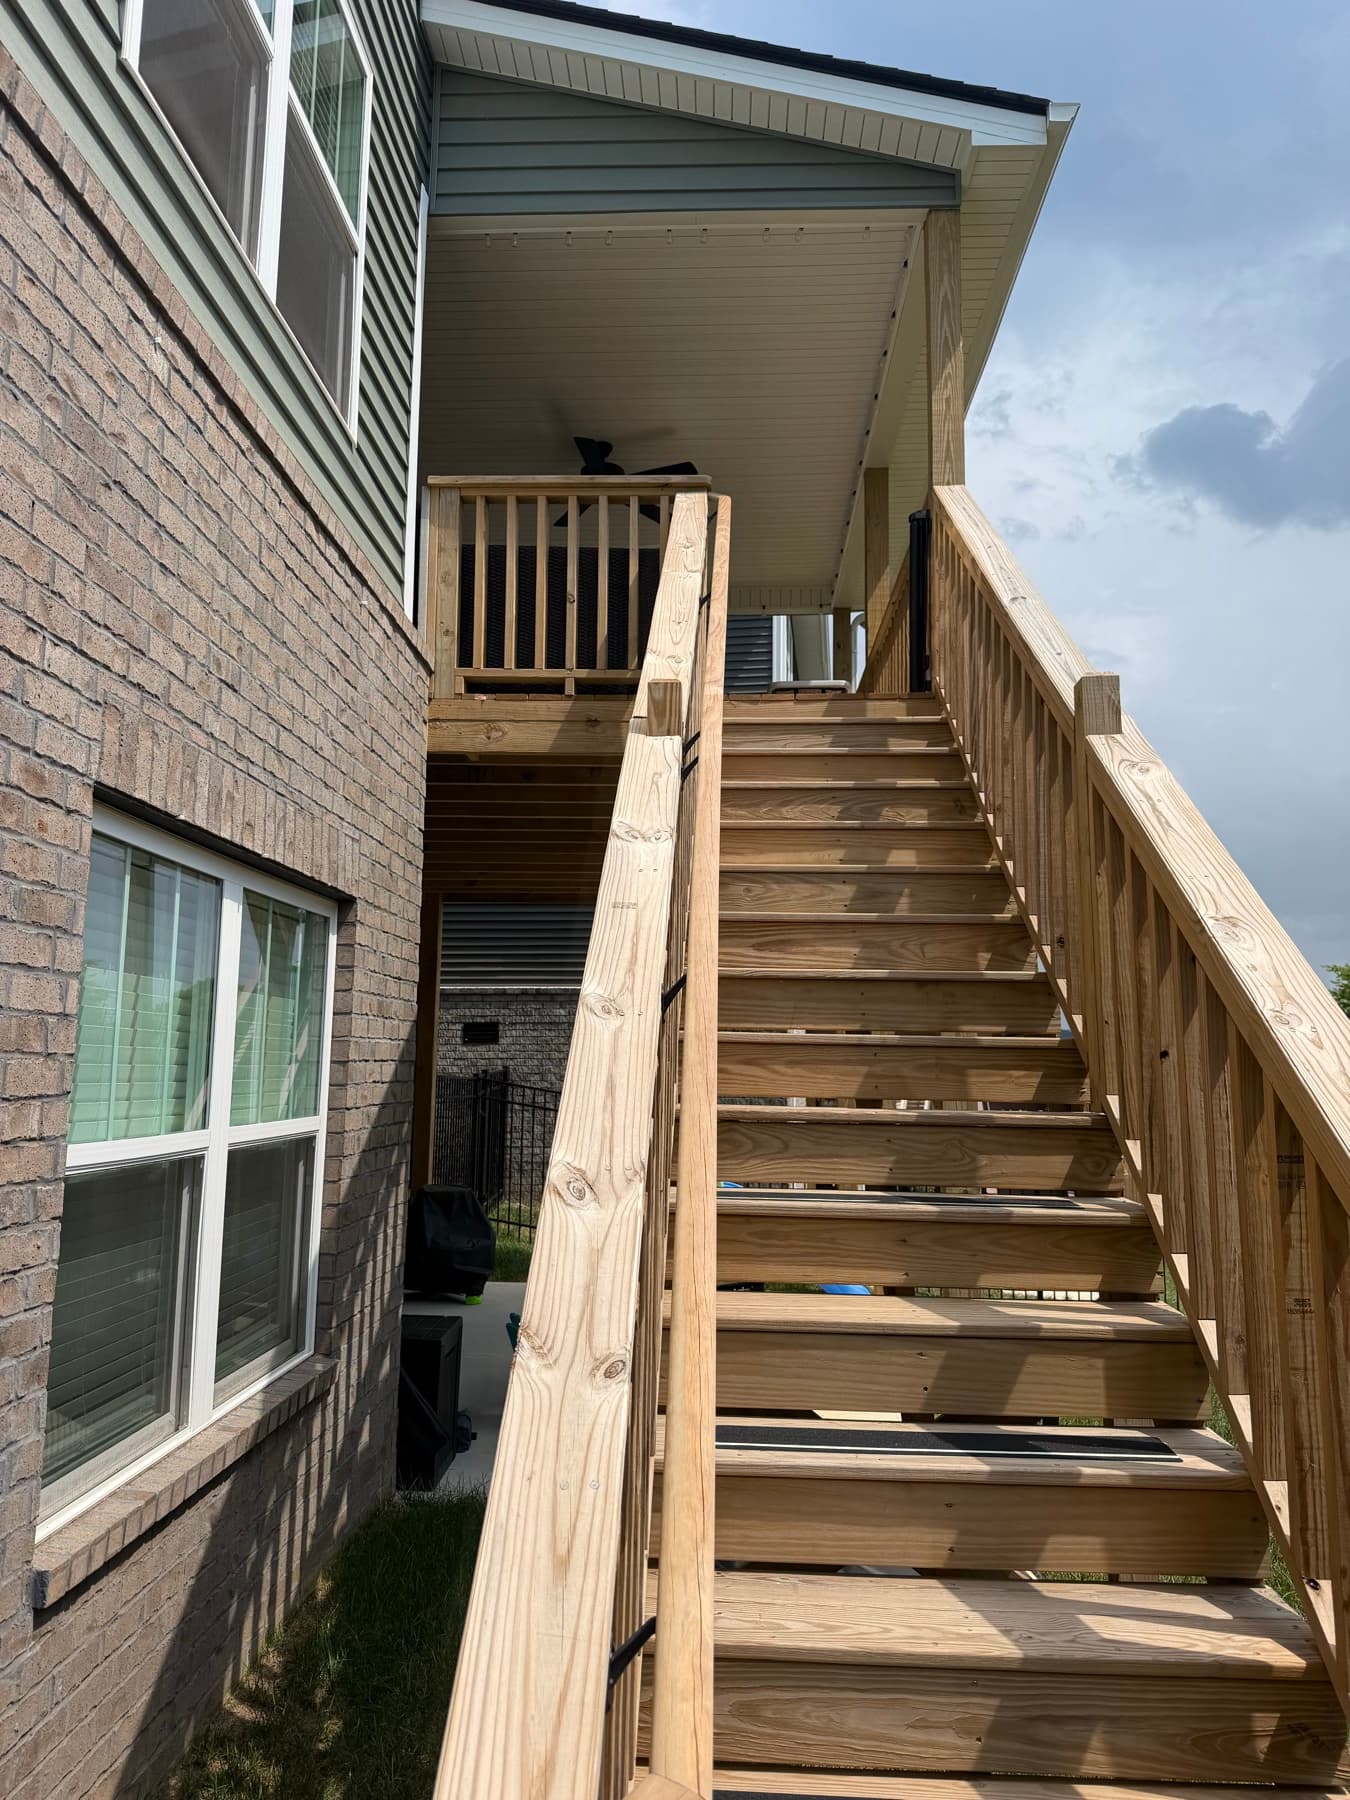
Full wood stair run leading to the elevated covered deck
Full stair run with coordinated wood railing
Exterior view of the covered deck framing, railing, and finished ceiling
Covered deck structure and finished soffit ceiling

Build Your Outdoor Space

Start with your property, priorities, and the way you want to use it.

Request a Consultation