Grade and Access
Measure deck elevation, yard grade, doors, stair run, equipment access, and material-delivery constraints before finalizing the layout.
Deck Builder · Maryville, Tennessee
McKenzie Construction plans wood and composite decks, covered outdoor spaces, stairs, and railing projects for Maryville and nearby Blount County properties.
Plan the Right Scope
A useful deck begins with the relationship between the house, yard, grade, doors, views, and everyday traffic. We document those conditions, confirm the shape and access, then build the structural and finish scope around the approved layout.
Measure deck elevation, yard grade, doors, stair run, equipment access, and material-delivery constraints before finalizing the layout.
Set the footprint, corners, stairs, railing openings, and covered areas around the house and the way the property will be used.
Compare pressure-treated wood or composite decking with coordinated trim, fastening, fascia, stairs, and railing directions.
Keep demolition, framing, footings, connections, finishes, stairs, railing, delivery, cleanup, and permit responsibilities visible in the proposal.
Completed Project · East Tennessee
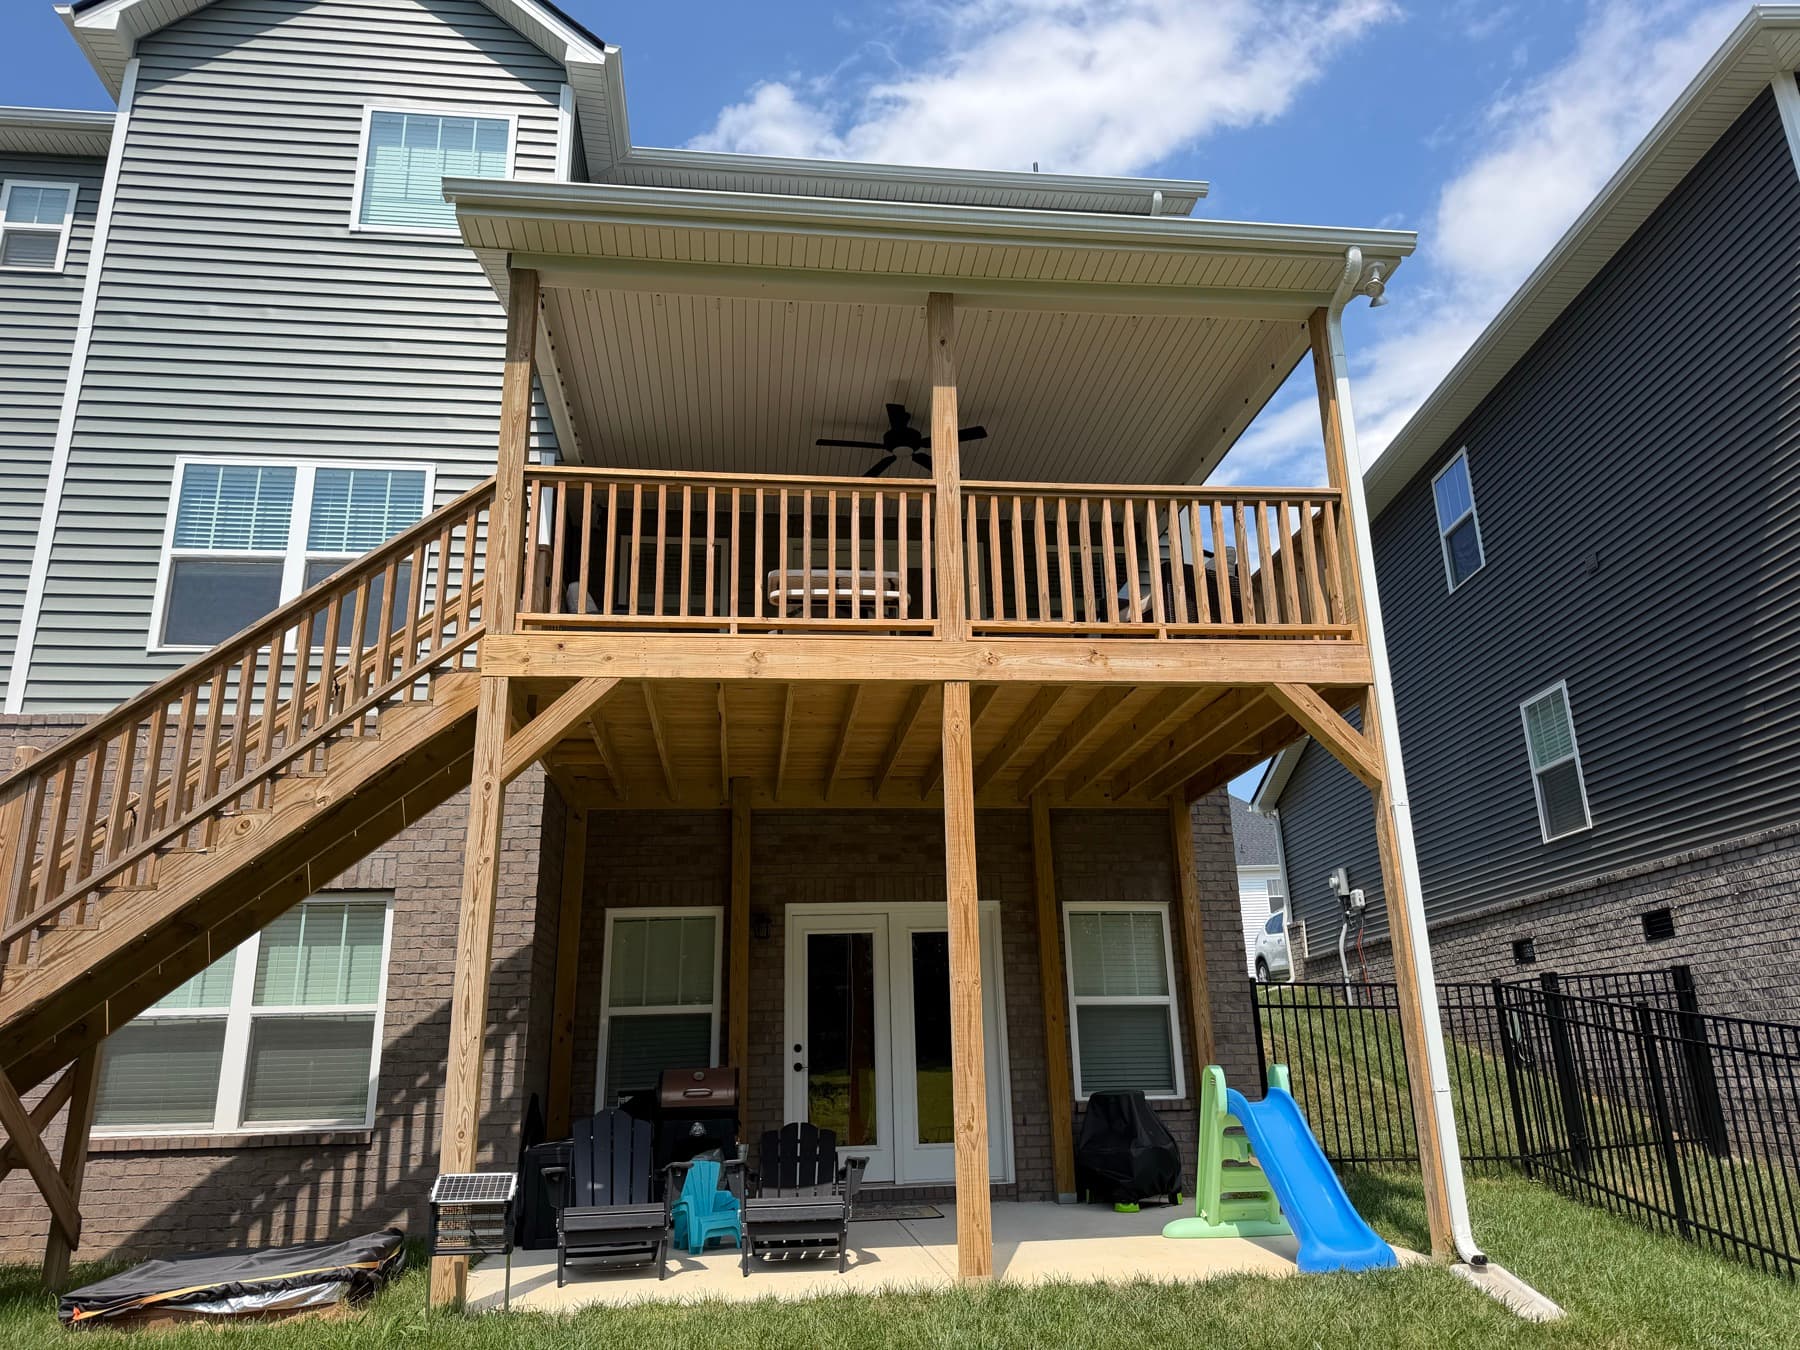
A completed elevated wood deck showing a full stair run, open railing, a finished roofed living area, lighting and fan coordination, and a strong connection between the home and yard.
See the Completed ProjectWhat to Expect
01
Share the property, project type, photos, approximate size, material interests, budget direction, and features that matter most.
02
Review the site and approve the deck shape, house relationship, grade, stairs, railing, and intended outdoor-living use.
03
Coordinate structural review, finish selections, quantities, working costs, and a clear proposal for the approved project.
Frequently Asked Questions
We review new wood and composite decks, complete deck replacements, covered outdoor-living spaces, screened areas, stairs, landings, and railing improvements. Availability depends on location, scope, and schedule.
The site review records the house elevation, grade, access, stair location, support conditions, drainage, and the relationship between the deck and yard. Those verified conditions guide the proposed layout and scope.
Yes. The estimate can compare finish directions while keeping the approved geometry consistent. Composite options also need compatible decking, trim, fastening, and railing components coordinated as a system.
Yes. After the layout and scope are reviewed, the proposal identifies the planned work, major materials, working quantities, allowances, exclusions, and next steps. Permit or engineering requirements remain separate when applicable.
McKenzie Construction will review the details and confirm the appropriate next step for the project.