Open and Protected Space
Decide how much of the project should be open deck, screened living, covered space, grilling area, or a connection between those zones.
Deck Builder · Tellico Village, Tennessee
McKenzie Construction plans new decks, replacements, screened porches, covered spaces, stairs, and railing projects for Tellico Village homes.
Plan the Right Scope
Tellico Village outdoor spaces often need to balance views, grade, access, shade, grilling, screened living, stairs, and a clean relationship with the home. We begin with the verified property and approved layout, then coordinate structure, finishes, and the proposal.
Decide how much of the project should be open deck, screened living, covered space, grilling area, or a connection between those zones.
Confirm the platform elevation, property views, yard access, stairs, railing runs, and the way the deck meets the home.
Coordinate decking, screen details, ceilings, trim, lighting, fans, stairs, fascia, and railing around one approved layout.
Identify known permit, association, access, drainage, and property-specific considerations before the final construction scope.
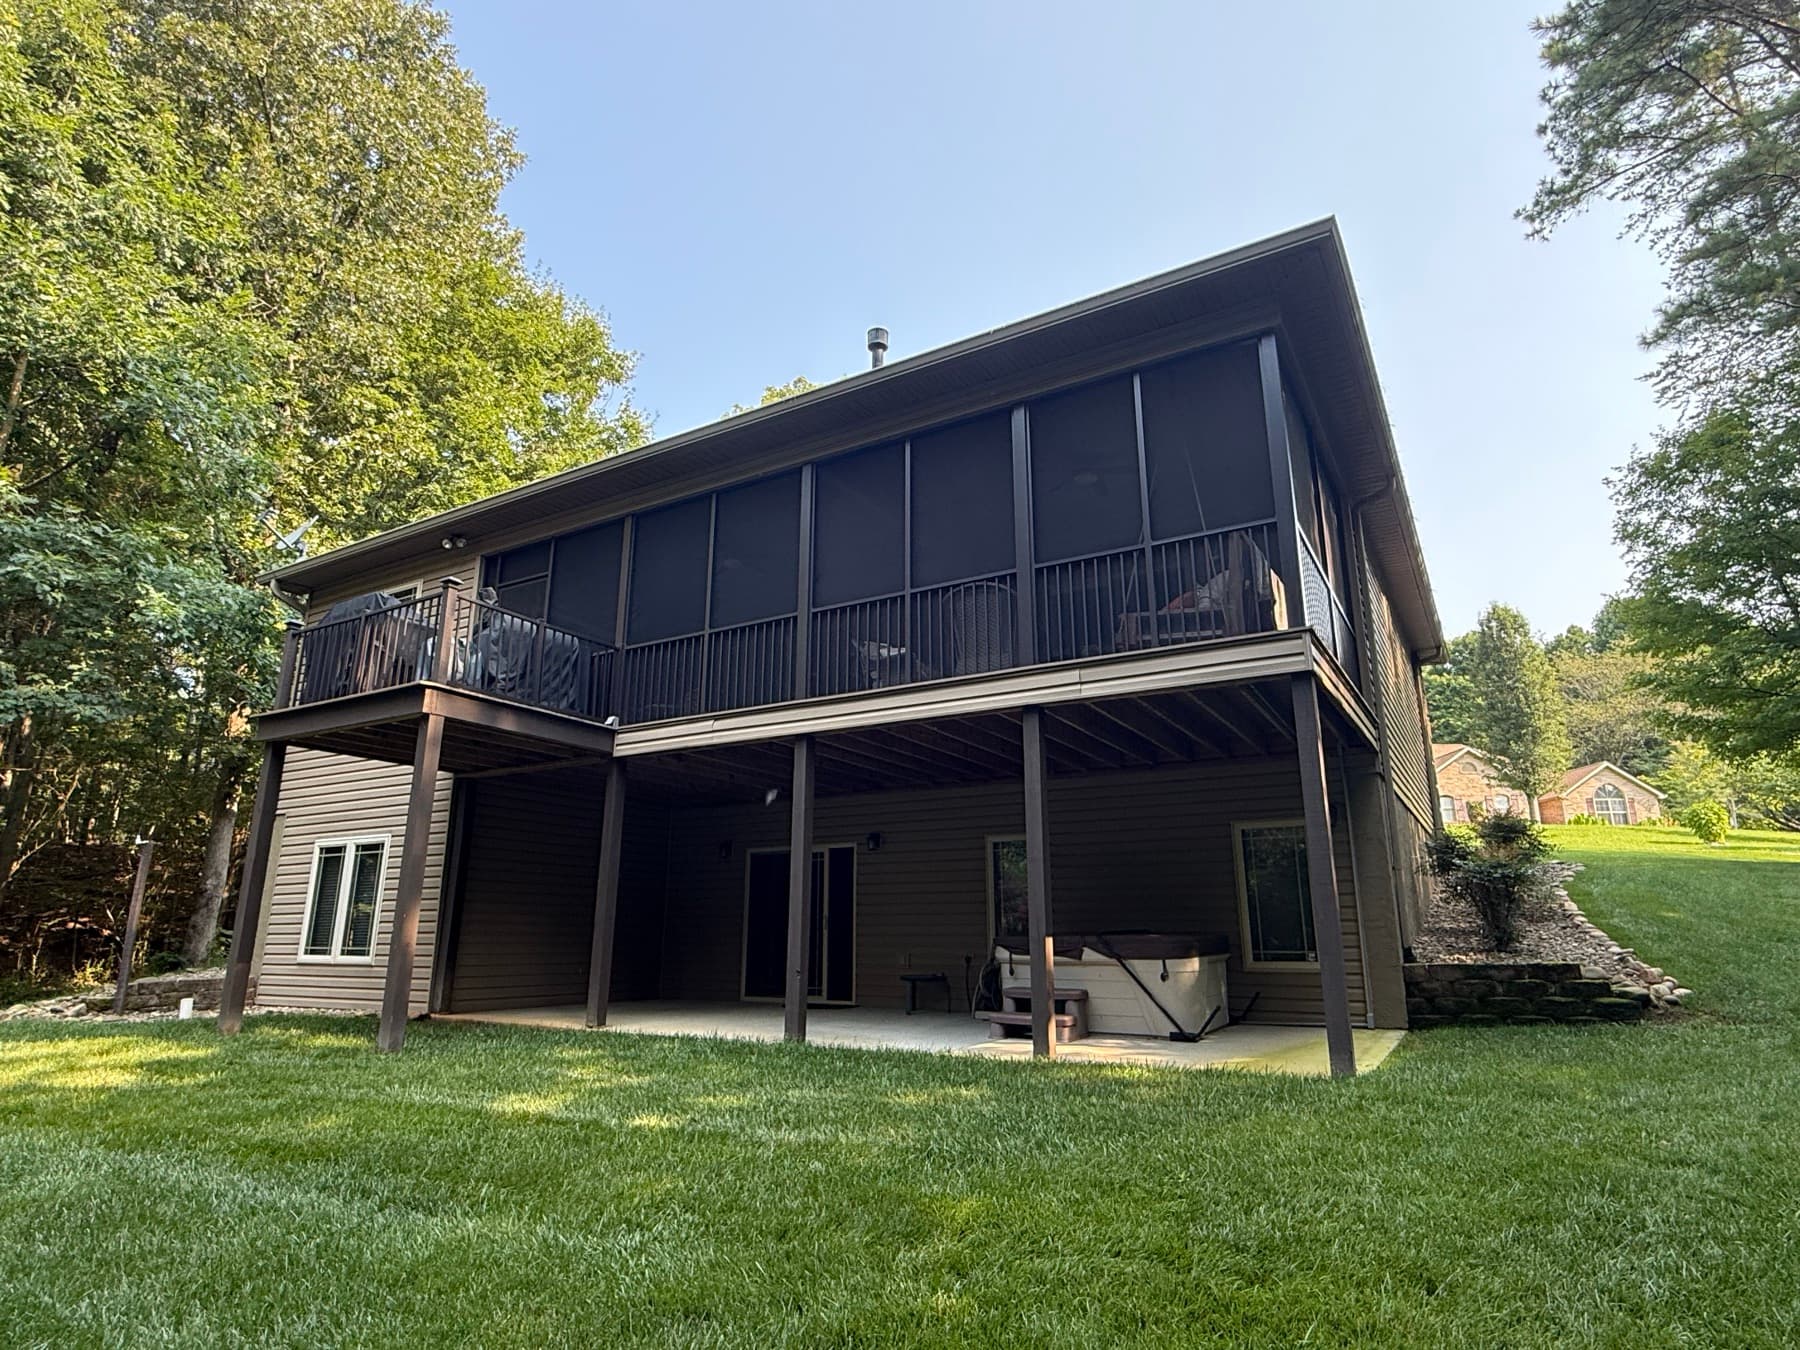
Completed Project · Tellico Village, Tennessee
This completed project combines an elevated screened living room, open composite deck, grill area, stairs, and railing in one coordinated outdoor-living layout.
See the Completed ProjectWhat to Expect
01
Explain whether you want open deck space, screened living, shade, grilling, better stairs, a replacement, or a combination.
02
Document the house, grade, views, access, existing structure, doors, proposed footprint, stairs, and railing conditions.
03
Build the approved layout into a structural, finish, quantity, and cost plan with clear assumptions and exclusions.
Frequently Asked Questions
Yes. Our portfolio includes a completed elevated screened porch with an adjoining composite deck, grill area, stairs, and railing in Tellico Village. You can review the full project gallery on this page.
Yes. The layout can coordinate a protected screened room with an adjoining open deck, grilling area, stairs, railing, doors, roof drainage, and transitions between spaces.
Yes. A site visit determines what is being replaced, whether the footprint changes, and which existing conditions require further review. The proposal can then separate demolition, framing, finishes, stairs, railing, and related work.
Known permitting, review, and property requirements are identified during planning, but final responsibility depends on the project location and scope. Homeowners should also disclose any association review or property-specific restrictions that apply.
McKenzie Construction will review the details and confirm the appropriate next step for the project.