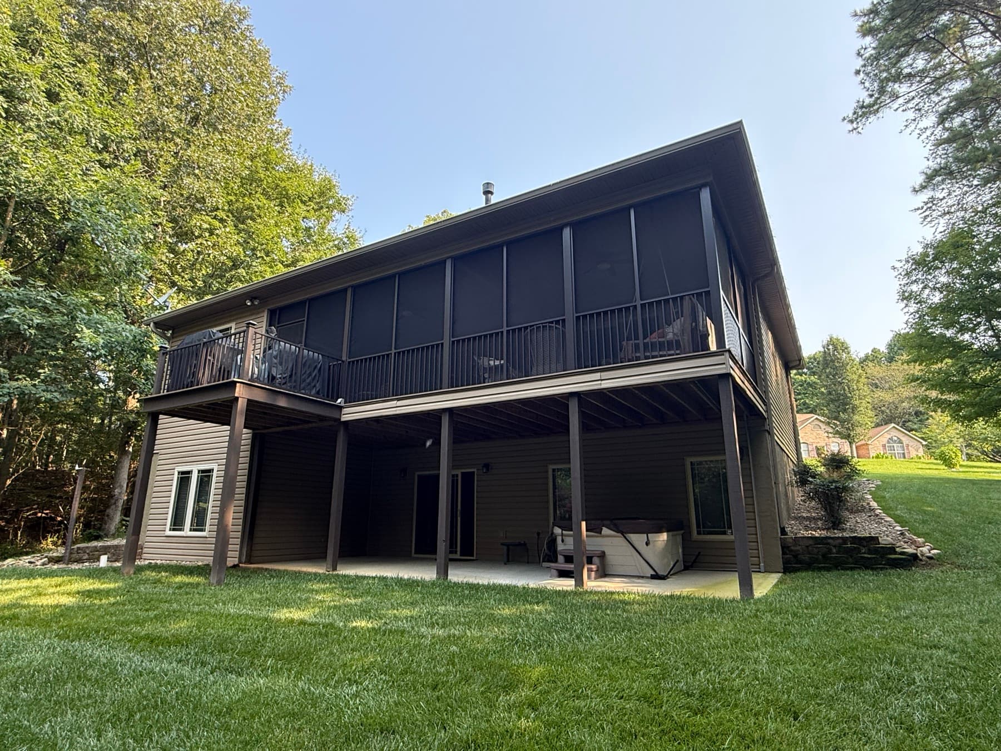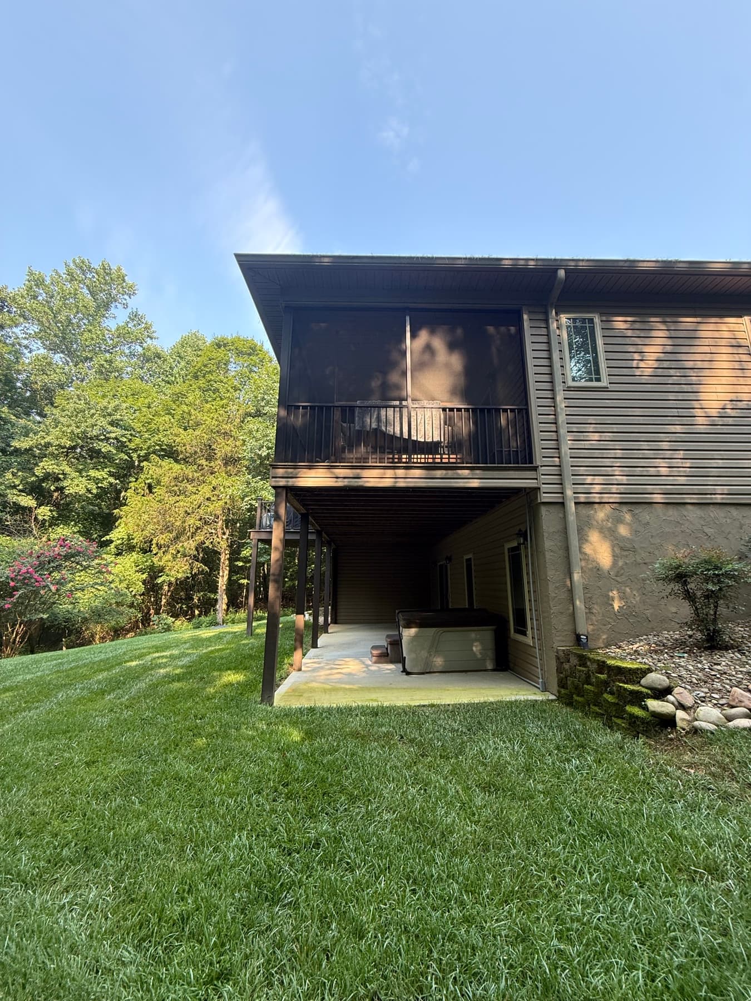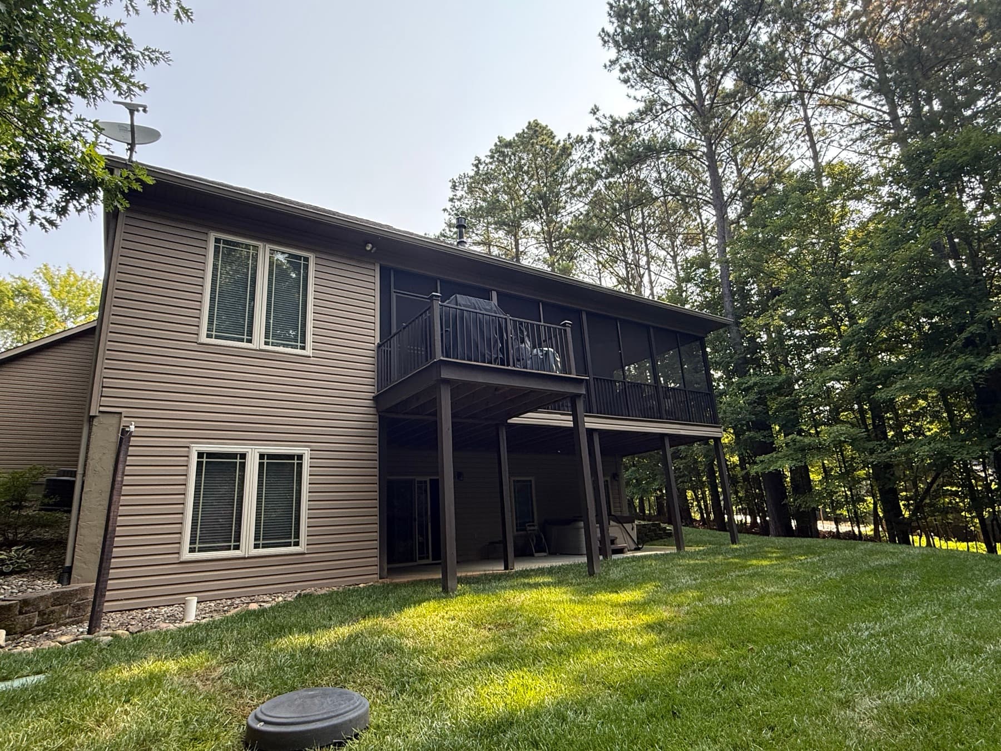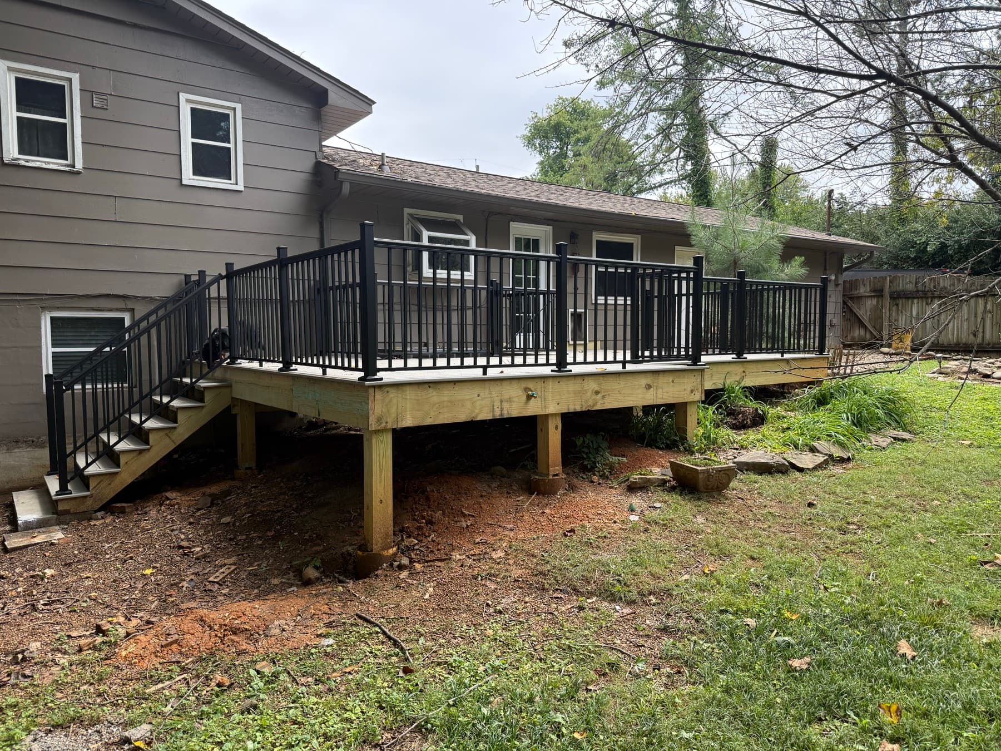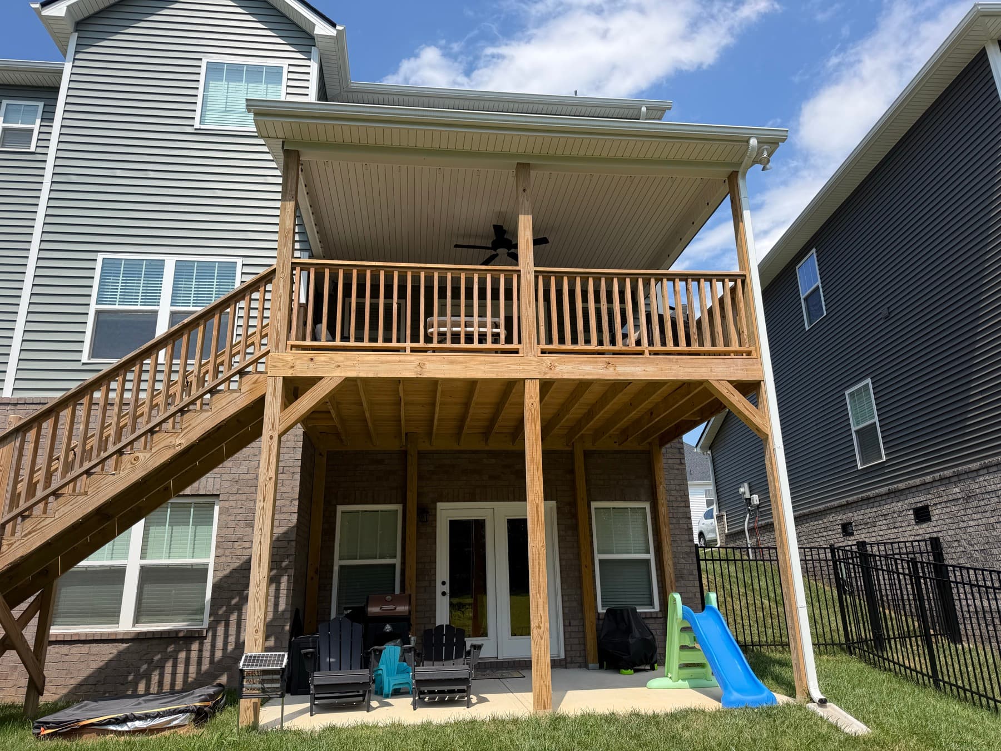
Full rear elevation of an elevated screened porch and adjoining deck

Completed Project · Tellico Village, Tennessee

Tellico Village Screened Porch & Deck

This elevated outdoor-living project combines a long screened room with an adjoining open deck, creating separate places to relax, dine, and grill while maintaining the wooded view.

Plan a Similar Project

Project Highlights

The finished project, from multiple angles.

These are McKenzie Construction project photos. The street address and homeowner details remain private.
  • Elevated screened outdoor living room
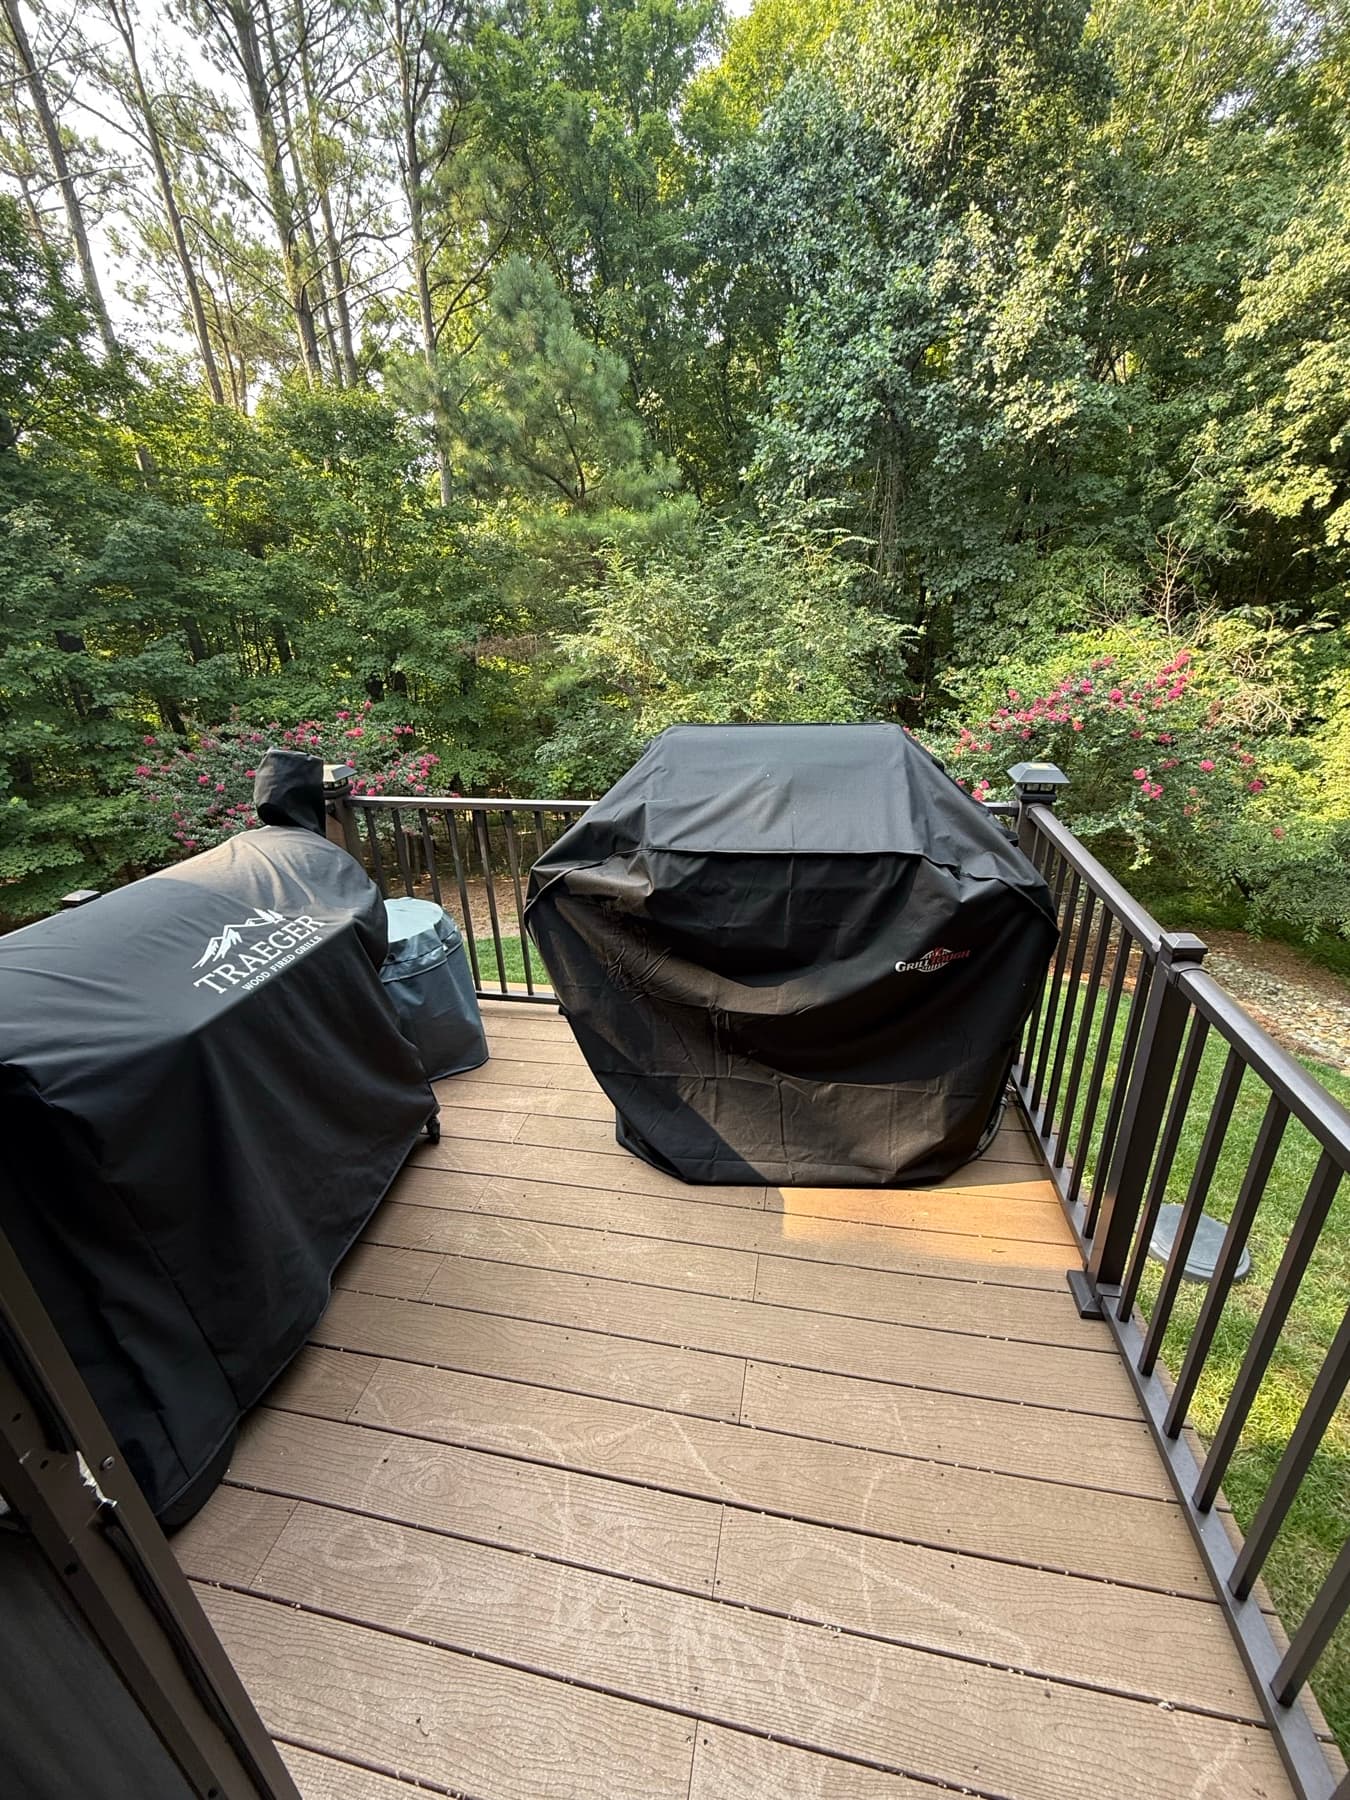
  • Adjoining open deck and dedicated grill area
  • Composite deck surface and coordinated railing
  • Ceiling fans and protected seating space
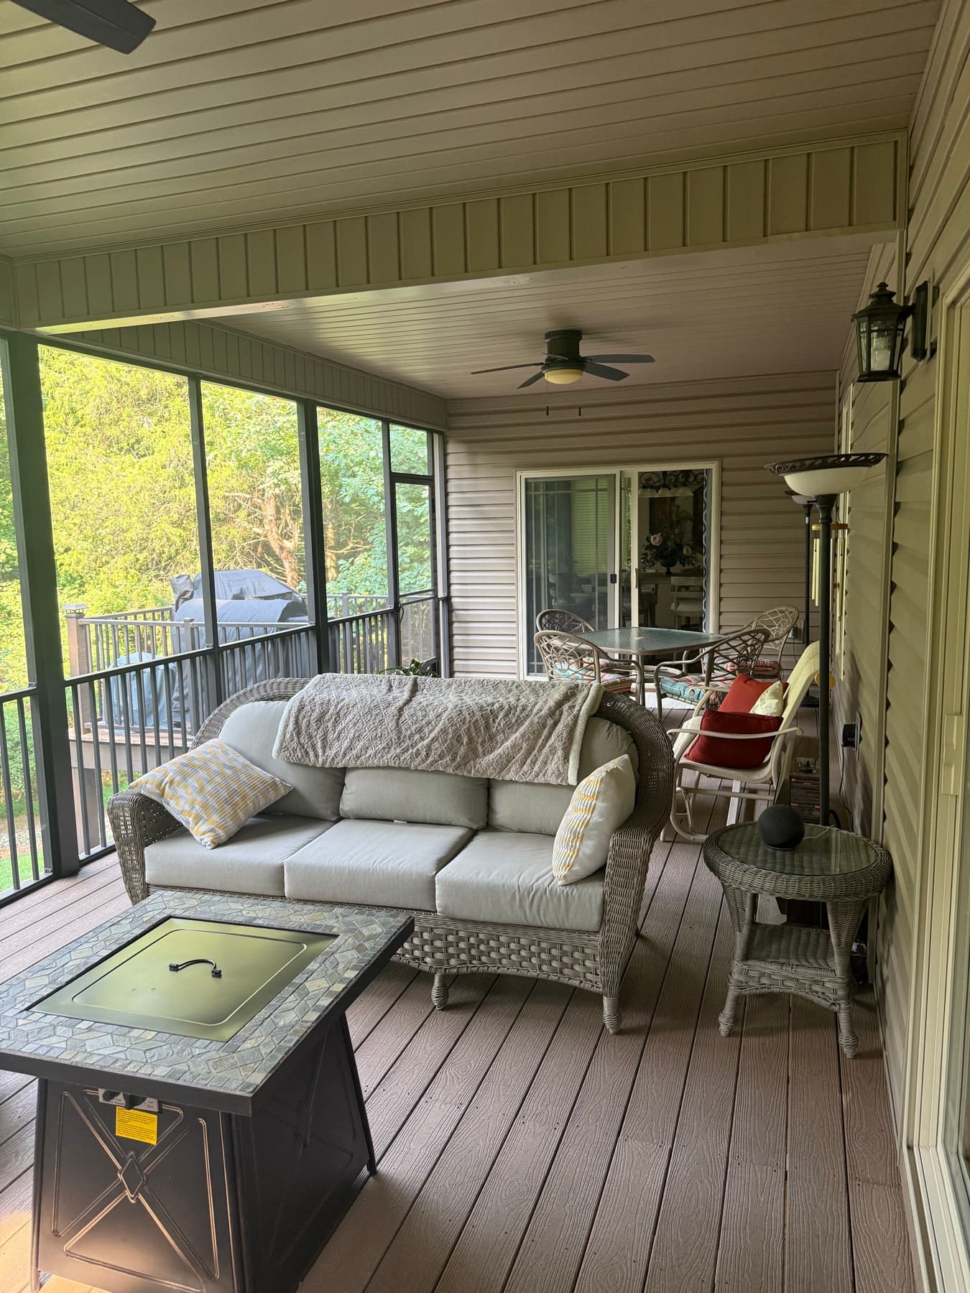
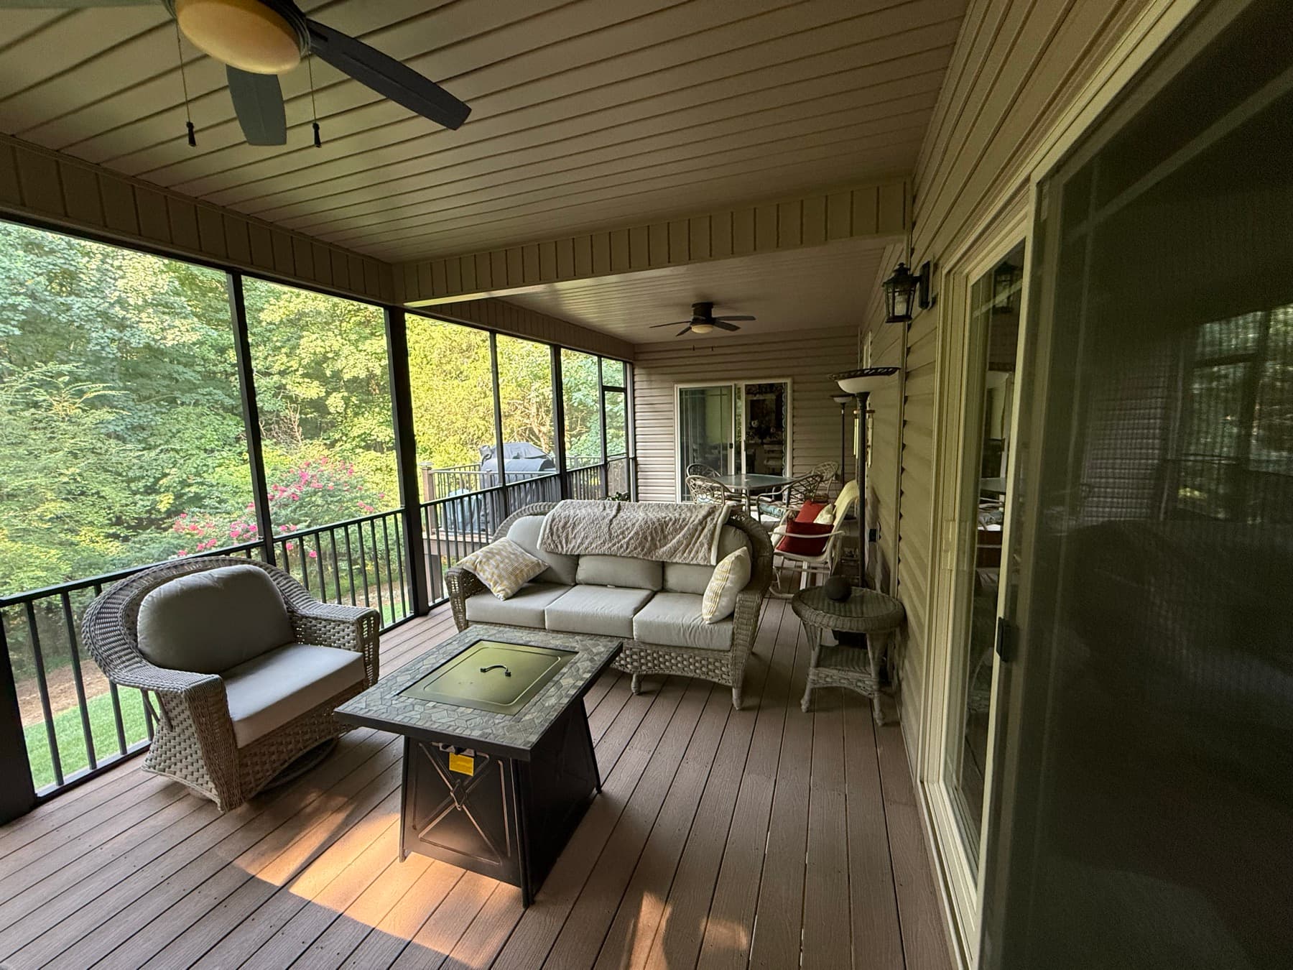
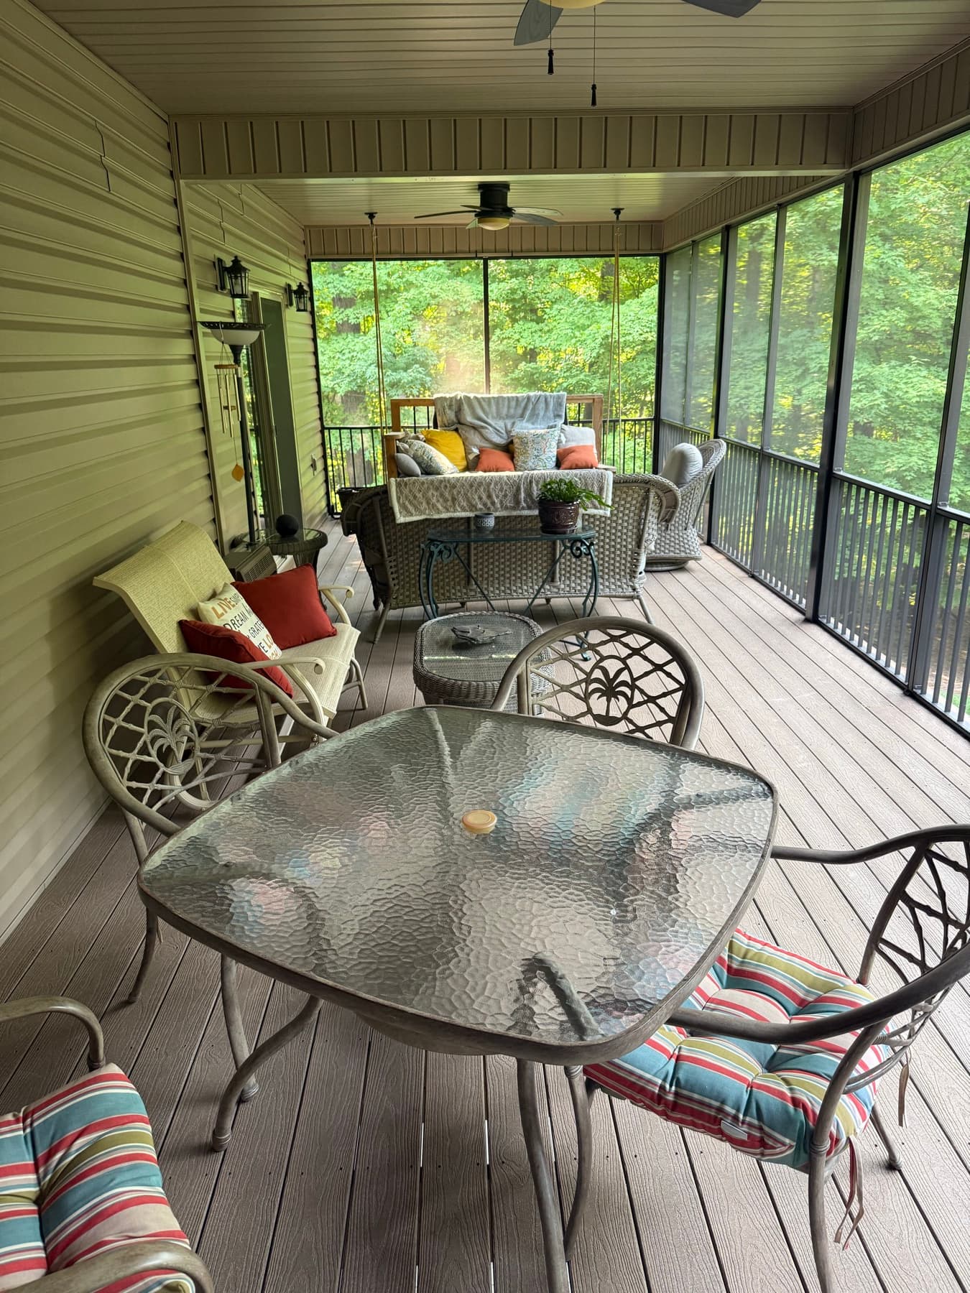
Furnished screened outdoor living room with wooded view
Protected outdoor living space
Long screened porch with composite floor and ceiling fans
Screened room with composite deck surface and ceiling fans
Open deck grill area adjoining the screened porch
Adjoining open deck and grill area
Furnished screened porch with seating and a wooded view
Furnished screened outdoor room
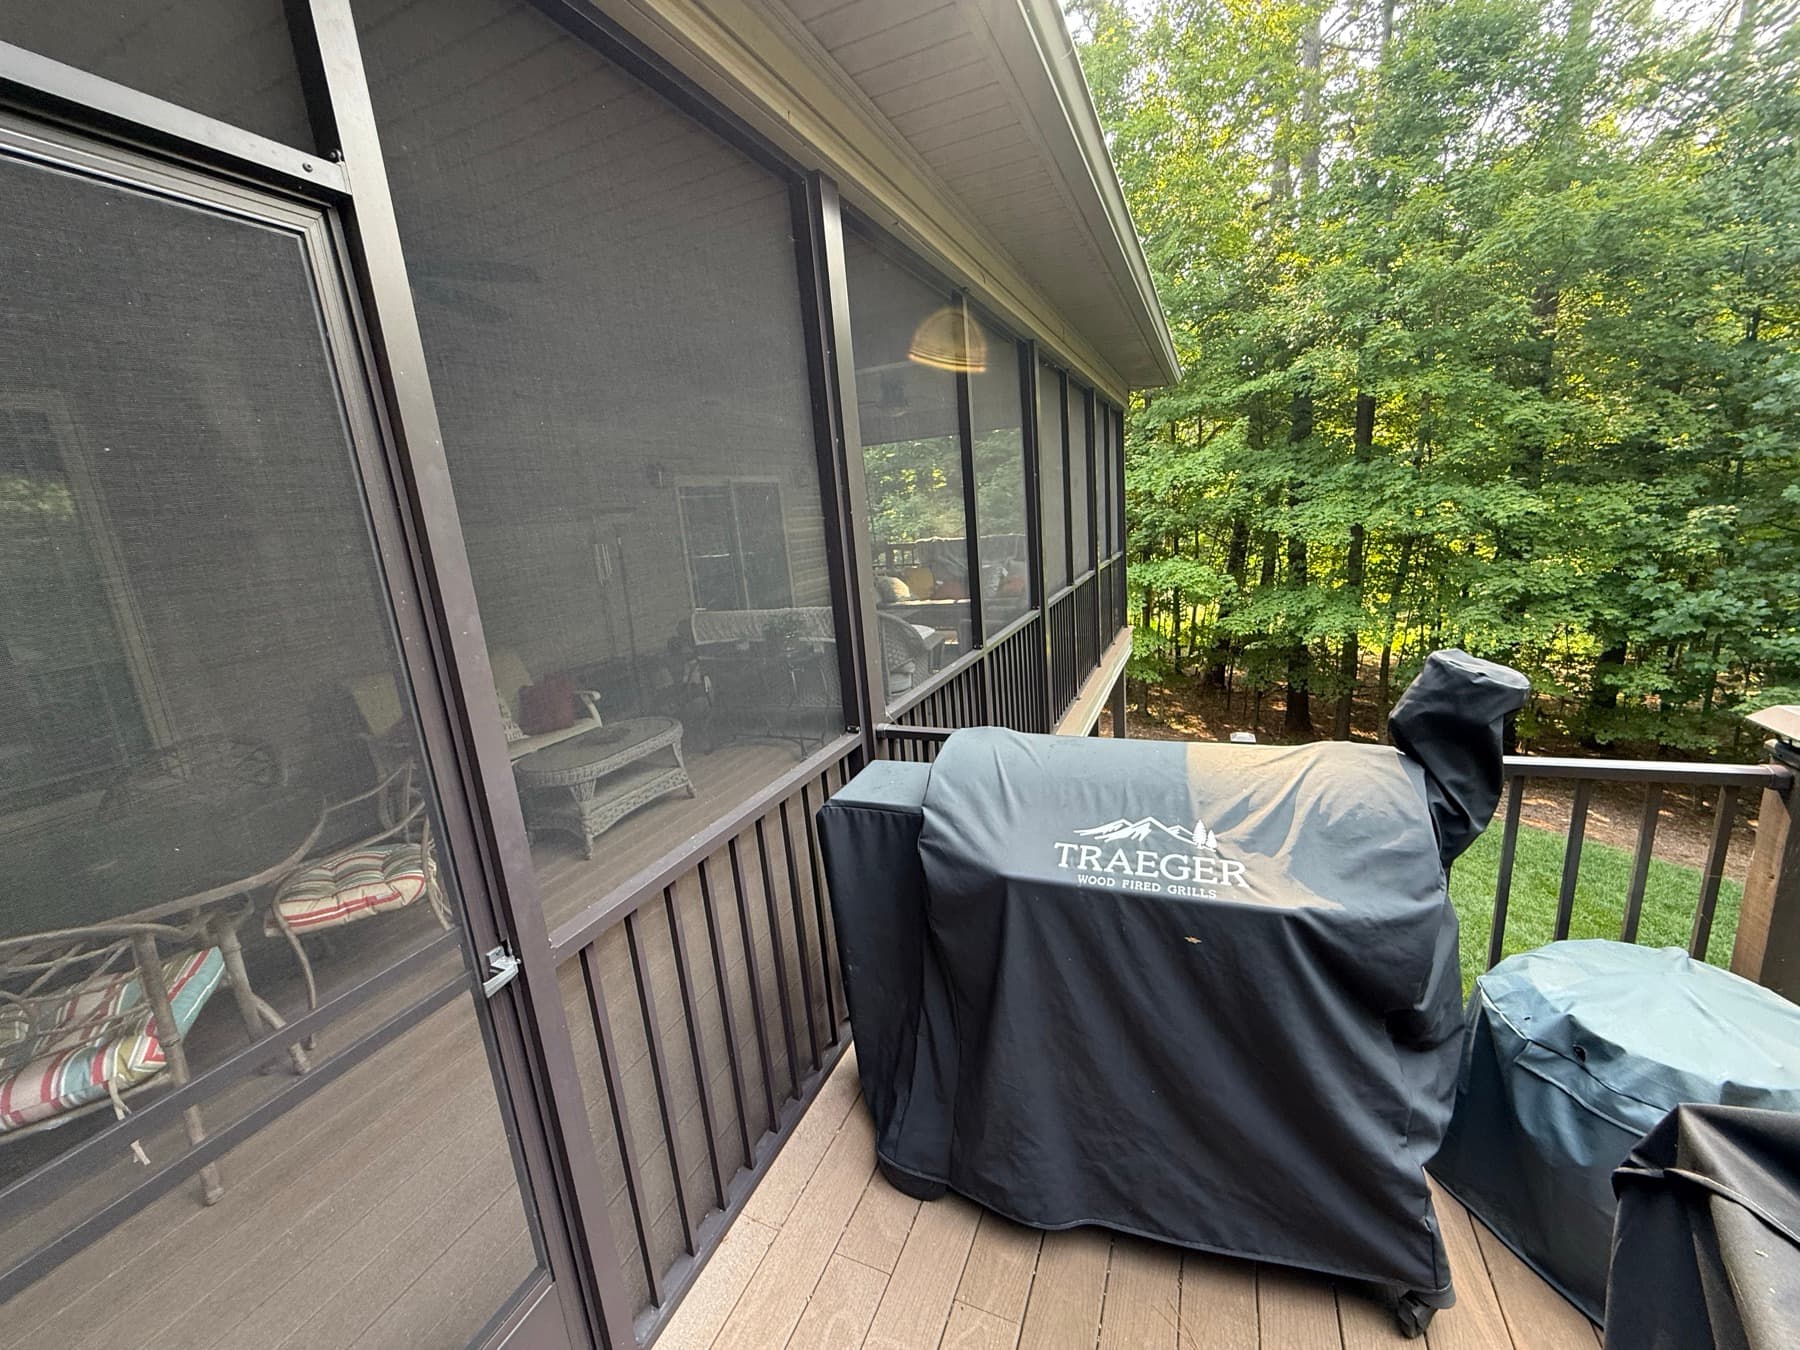
Screen wall and grill area where the open deck meets the porch
Screen enclosure and adjoining grill area
Portrait view of the completed elevated screened porch and stairs
Elevated porch, deck, and stair system
Wide rear view of the screened porch and adjoining deck
Full screened-porch and deck addition

Build Your Outdoor Space

Start with your property, priorities, and the way you want to use it.

Request a Consultation